
Open House Sat, Sep 26th 12:00 PM - 03:00 PM




Address
13704 Nw 49th Ave, Vancouver, WA
Price
$ 1,100,000
Property Attributes
- MLS#740510107
- TypeSingle Family
- Listing Status Active
- CountyCLARK
- CityVancouver
- Area43
- NeighborhoodASHLEY HEIGHTS
- Zip98685
- StyleStories2,Traditional
- Year Built2001
- Taxes$ 9038
- Price$ 1,100,000
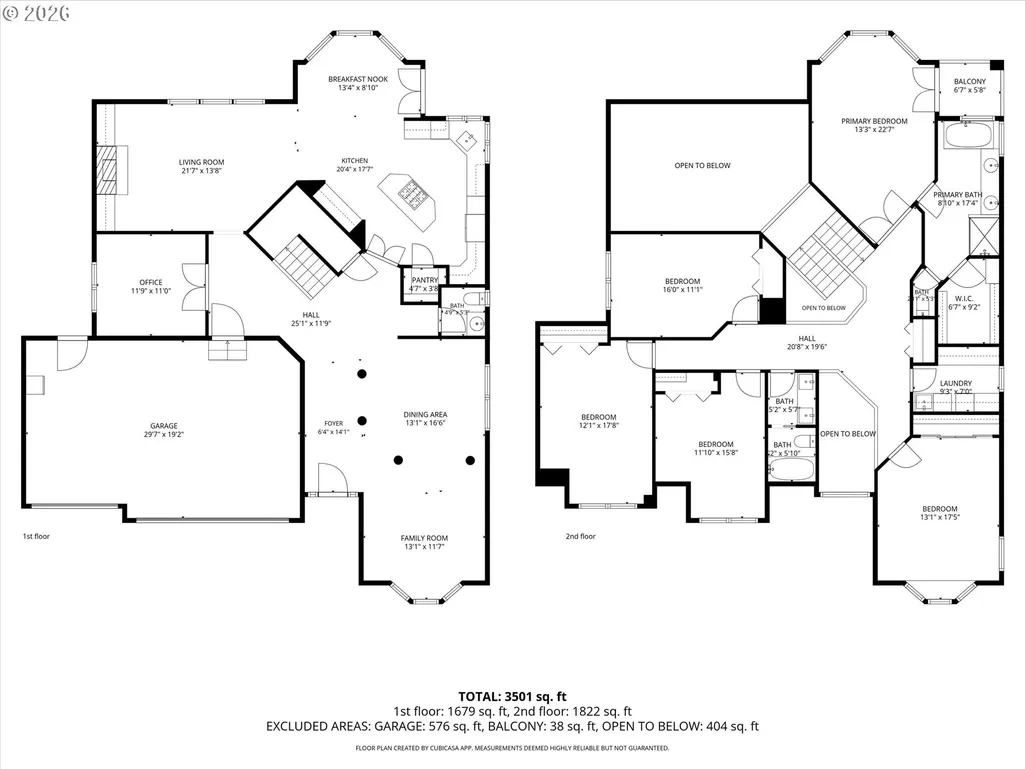
- Bedrooms5
- Full Bathrooms2
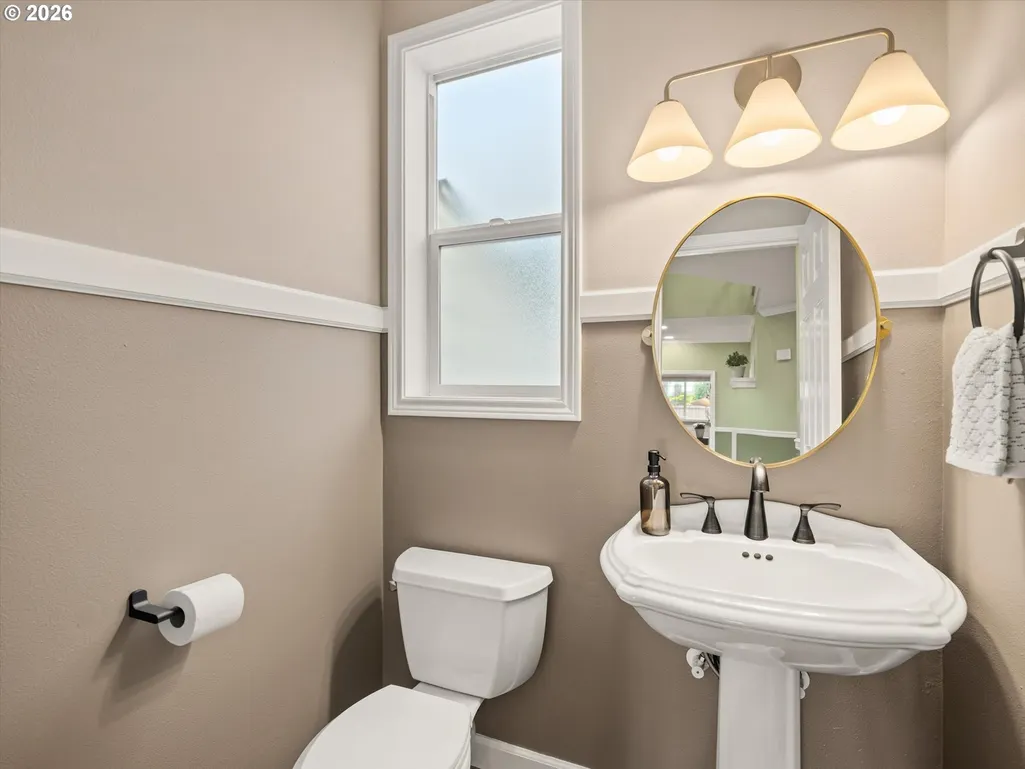
- Half Bathrooms1
- Sqr Footage3757
- Lot Size0.23 Acres
Data Source:
Regional Multiple Listing Service (RMLSOR)
Property Description
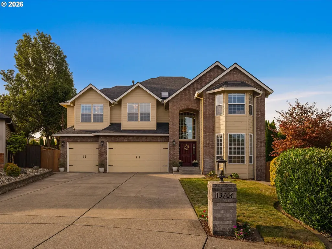
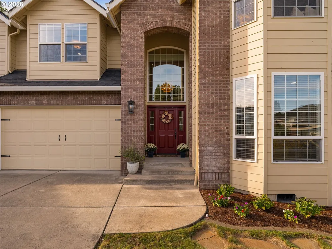
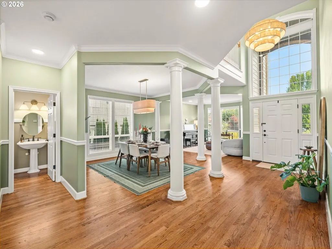
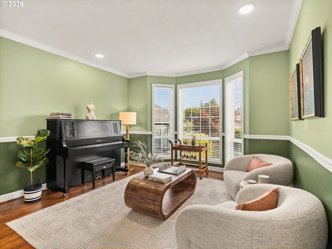
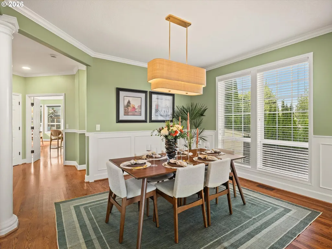
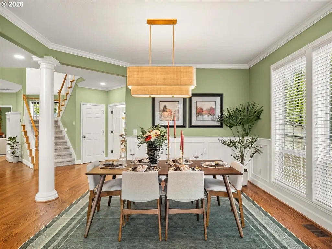
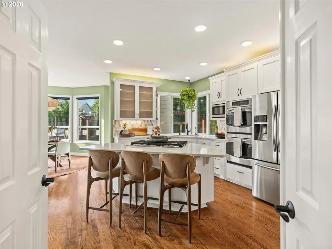
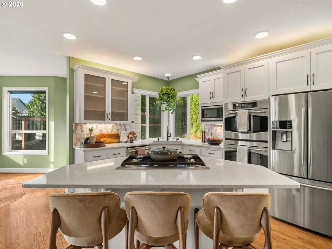
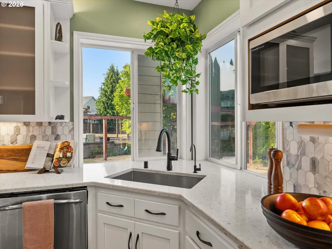
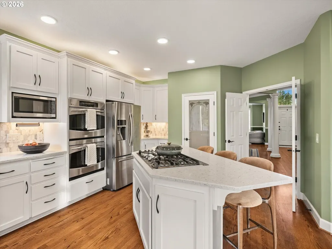
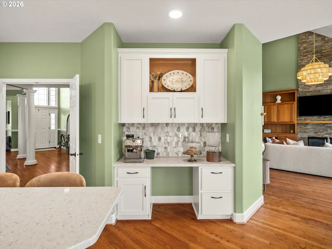
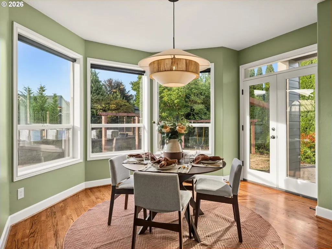
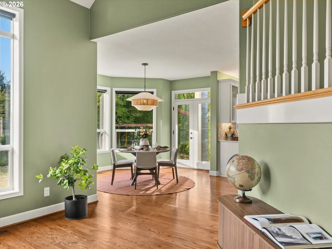
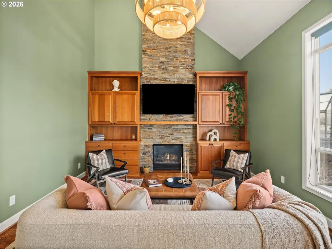
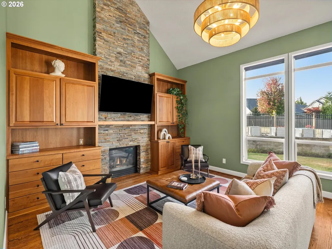
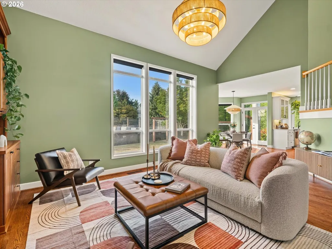
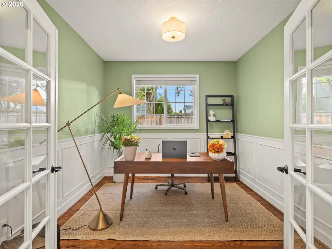
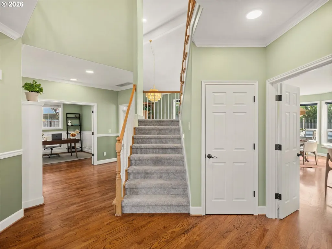
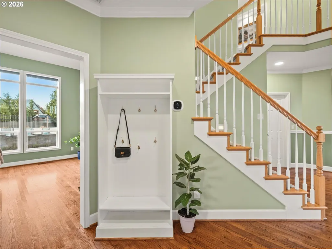
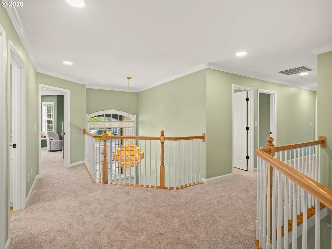
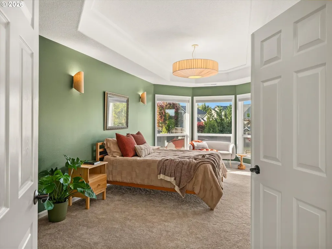
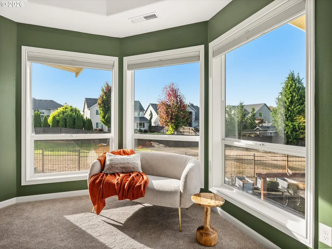
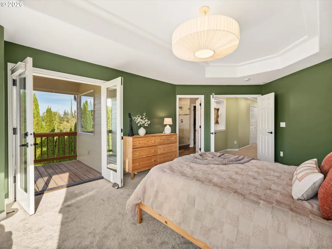
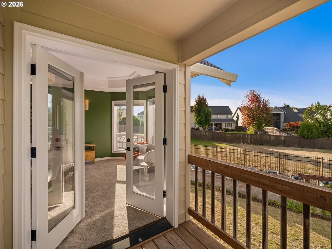
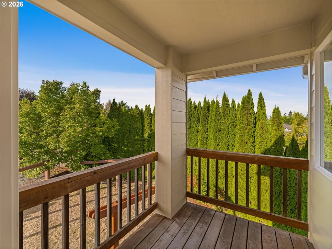
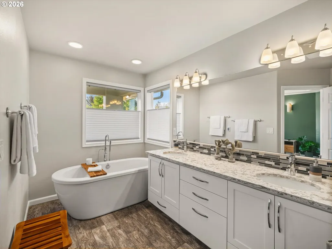
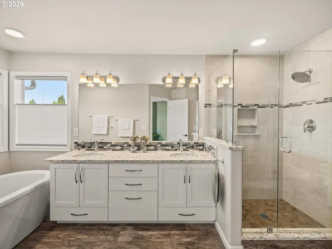
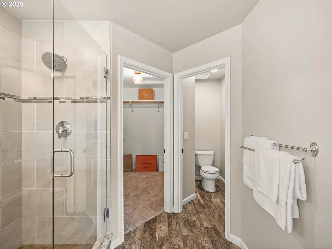
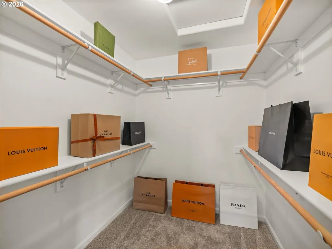
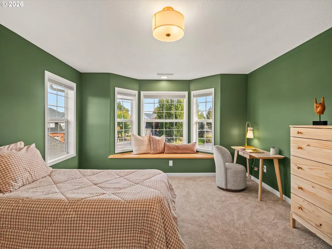
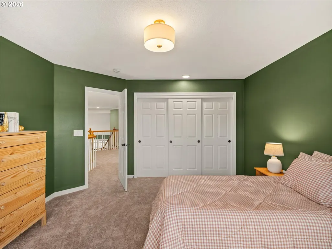
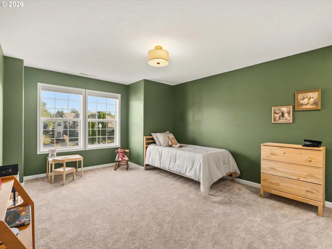
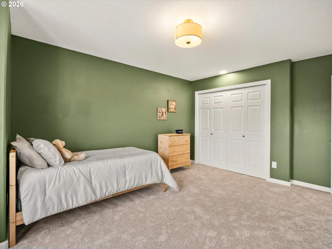
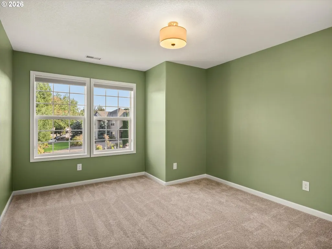
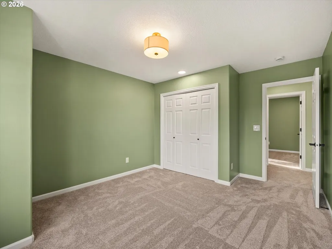
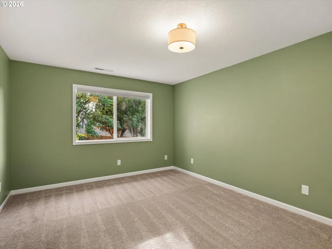
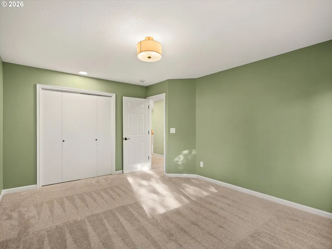
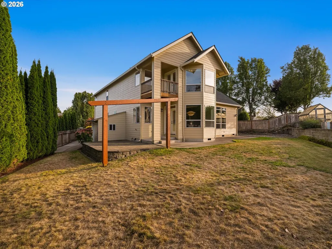
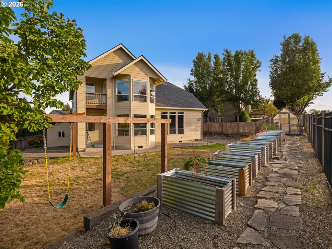
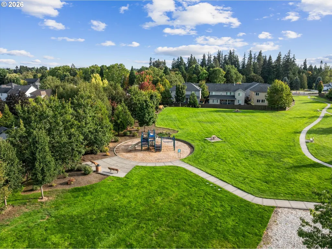
There are few residences in Vancouver that deliver this level of cohesive, curated design beneath the $1.5M mark, particularly within a setting as established and desirable as Ashley Heights in Felida. From the moment you enter, the home carries a quiet sense of solace. Warm tones, layered textures, thoughtful finishes, and a consistent design language cascade throughout the residence, creating an atmosphere that is elevated without forgetting the comfort a home should provide.Rather than relying on one singular statement feature, the home reveals itself through the details. Each space feels connected to the next, blending charm, character, functionality, and a sense of warmth that is impossible to replicate. The result is a residence that feels like a living art exhibit rather than just another sterile house, with interiors that are awaiting to be lived in, gathered in, and experienced, where visual beauty exists alongside the rhythms of everyday life. That attention extends beyond the aesthetic. Many of the home’s major maintenance items have already been addressed, including a new furnace in December 2022, new 40 year roof in September 2024, new tankless water heater in October 2024, new exterior paint in April 2025, and a recently serviced air conditioning system.The residence also enjoys a rare connection to the community itself, with one of the few private gates in Ashley Heights providing direct access to the neighborhood park. It is a subtle feature, but one that meaningfully enhances the everyday lifestyle offered here.Altogether, this residence encompasses design, quality, location, and long term livability in a way rarely found at this price point. Come experience this gem firsthand.
| Elementary School | Middle School | High School |
|---|---|---|
| Felida Elementary School | Jefferson Middle School | Skyview High School |
| Price History | |
|---|---|
| 9/26/2026 | Listed $1,100,000 |
General Features
| Sewer | PublicSewer |
|---|---|
| Heating | ForcedAir |
| Cooling | CentralAir |
| Roof | Composition |
| Appliances | BuiltinOven,Cooktop,Dishwasher,Disposal,DoubleOven,DownDraft,GasAppliances,Pantry,Quartz,StainlessSteelAppliance,Tile,WaterPurifier |
| Zoning | R1-10 |
| HOA Fee | 400.0 |
| Garage Spaces | 3.0 |
| Architectural Style | Stories2,Traditional |
| Security Features | None |
| Year Built | 2001 |
| Stories Count | 2 |
| Property Subtype | SingleFamilyResidence |
| Tax Year | 2026 |
| Parcel Number | 183289014 |
| Accessibility | AccessibleHallway,BuiltinLighting,GarageonMain,NaturalLighting,Parking,WalkinShower |
| Assoc Fee Paid Per | Annually |
| County | Clark |
| Property Type | Residential |
| Association Amenities | Commons |
| HOA | Yes |
| Subdivision Name | ASHLEY HEIGHTS |
| Full Baths | 2 |
| Status | Active |
| Directions | McCann Road to NW 47th Ave to NW 135th st turns NW 49th Ave |
| High School | Skyview |
| City | Vancouver |
| Disclosures | Disclosure |
| MLS Area | _43 |
| Lot Size Square Feet | 10018.0 |
| Listing Terms | Cash,Conventional,FHA,VALoan |
| Elementary School | Felida |
| Tax Annual Amount | 9038.58 |
| Middle/Junior High School | Jefferson |
| Property Condition | UpdatedRemodeled |
| Virtual Tour | https://www.zillow.com/view-imx/cef31383-8a77-4acb-a399-735dc5d93d41/?utm_source=captureapp |
| Standard Status | Active |
| Accessory Dwelling Unit Y/N | No |
| ViewDescription | Territorial |
| Legal Description | ASHLEY HEIGHTS PH 11 LOT 7 SUB 2001 FOR ASSESSOR USE ONLY ASHLEY |
| AttributionContact | juandgarciaramirez@gmail.com |
| SeniorCommunityYn | False |
| ADU | False |
Interior Features
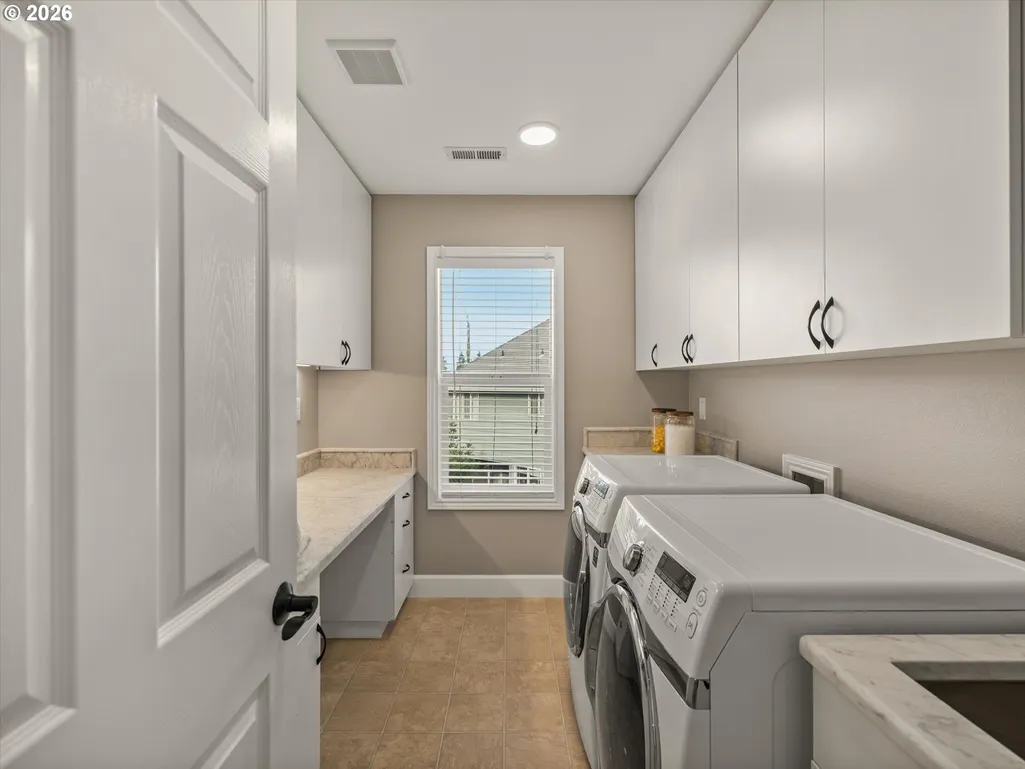
| Interior Amenities | CentralVacuum,GarageDoorOpener,HeatedTileFloor,HighCeilings,Laundry,Skylight,SoakingTub,VaultedCeiling,Wainscoting,WalltoWallCarpet,WasherDryer,WaterPurifier,WoodFloors |
|---|---|
| Basement | CrawlSpace |
| Total Fireplaces | 1 |
| Hot Water | Gas,Tankless |
| Window Features | DoublePaneWindows,VinylFrames |
| Total Bathrooms | 2.1 |
| FuelDescription | Gas |
| Total Bedrooms | 5 |
| Total Baths | 3 |
| 1/2 Baths | 1 |
Exterior Features
| Exterior Amenities | Fenced,Garden,Greenhouse,Patio,RaisedBeds,Sprinkler,ToolShed,Yard |
|---|---|
| Parking Features | Driveway,OnStreet |
| Lot Features | Cul_de_sac,Level |
| Water Source | PublicWater |
| Total Parking | 3.0 |
| Garage Type | Attached |
| Exterior Description | Brick |
| Foundation Details | ConcretePerimeter |
| Building Area Total | 3757.0 |
| Lot Size Acres | 0.23 |
| Road Surface Type | Paved |
Amenities
- Foreclosure
- Views
- Short Sale
- New Construction
- Adult 55+
- Lease To Own
- No HOA Fees
- Furnished
- Primary On Main
- Air Conditioning
- Seller Finance
- Green
- Fixer Upper
- Horse
- Golf
- Fireplace
- Deck
- Garage
- Basement
- Pool
Property vs Single Family Average in 98685
Price
Taxes
Year Built

 The content relating to real estate for sale on this website comes in part from the MLS of Central Oregon. Real estate listings held by Brokerages other than NextHome Next Chapter are marked with the Reciprocity/IDX logo, and detailed information about these properties includes the name of the listing Brokerage. © MLS of Central Oregon (MLSCO).
This content last updated on September 25, 2026 8:14 PM UTC Some properties which appear for sale on this website may subsequently have sold or may
The content relating to real estate for sale on this website comes in part from the MLS of Central Oregon. Real estate listings held by Brokerages other than NextHome Next Chapter are marked with the Reciprocity/IDX logo, and detailed information about these properties includes the name of the listing Brokerage. © MLS of Central Oregon (MLSCO).
This content last updated on September 25, 2026 8:14 PM UTC Some properties which appear for sale on this website may subsequently have sold or may
