
Open House Sat, Sep 26th 12:30 PM - 02:30 PM - Price Reduction











Address
13906 Nw 51st Ct, Vancouver, WA
Price
$ 825,000
Property Attributes
- MLS#250334079
- TypeSingle Family
- Listing Status Active
- CountyCLARK
- CityVancouver
- Area43
- NeighborhoodASHLEY HEIGHTS
- Zip98685
- StyleStories2
- Year Built1998
- Taxes$ 9150
- Price$ 825,000
- Bedrooms4
- Full Bathrooms3
- Half Bathrooms0
- Sqr Footage3610
- Lot Size0.24 Acres
Data Source:
Regional Multiple Listing Service (RMLSOR)
Property Description
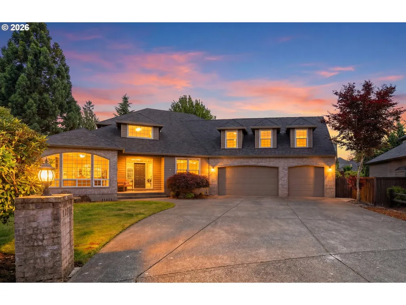
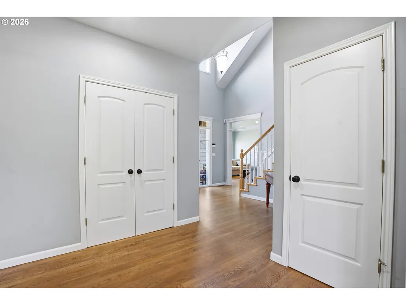
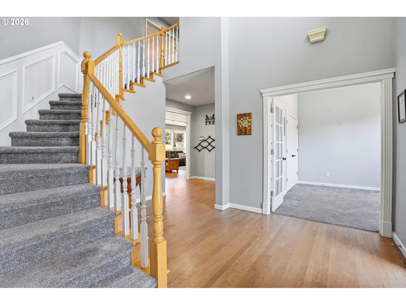
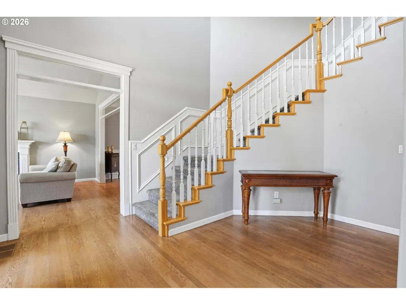
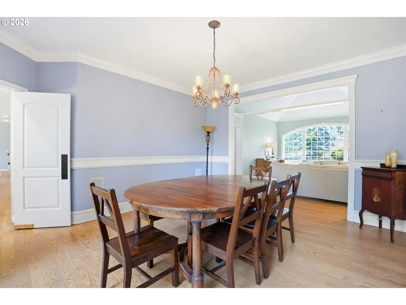
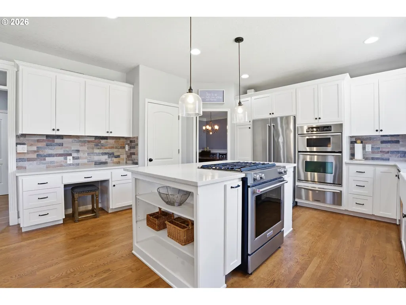
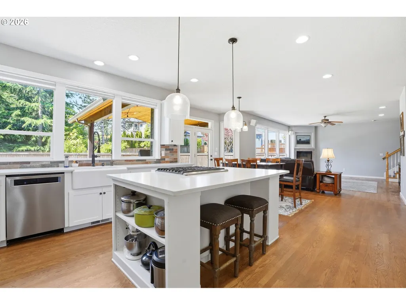
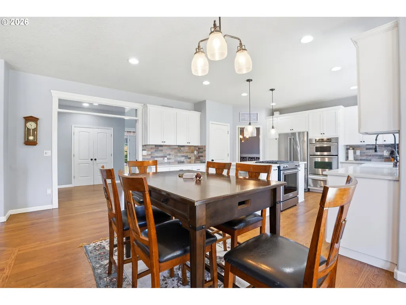
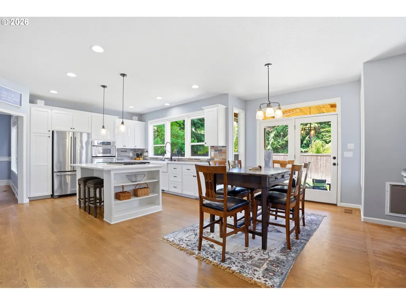
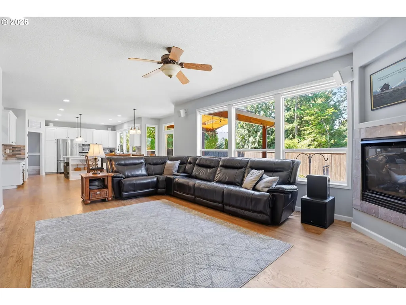
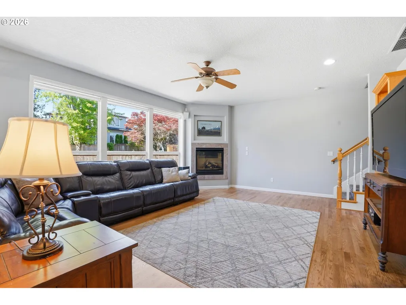
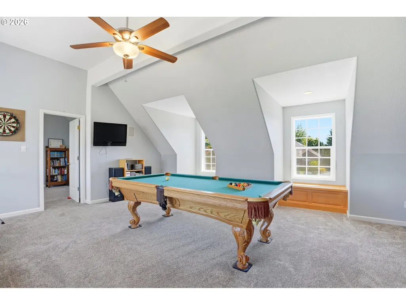
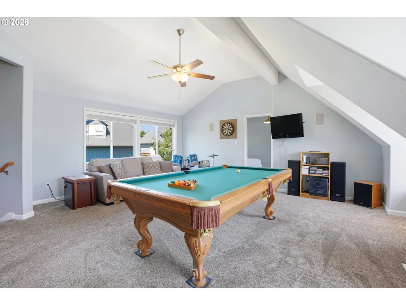
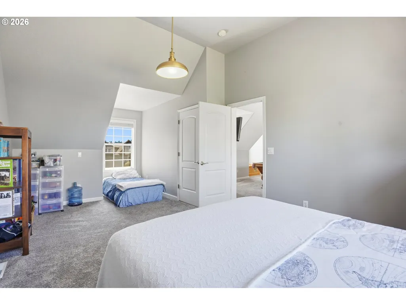
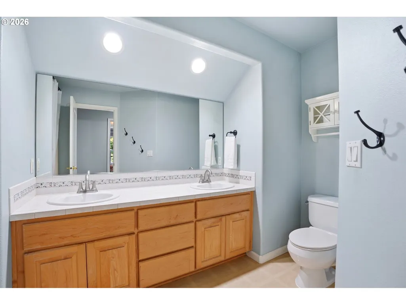
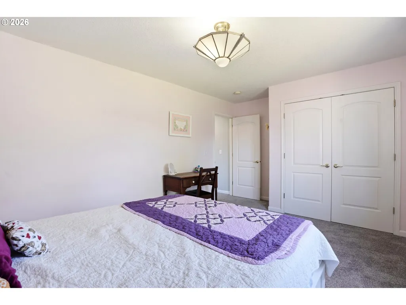
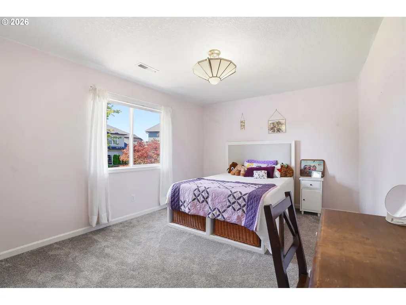
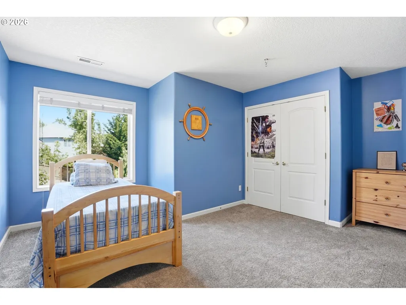
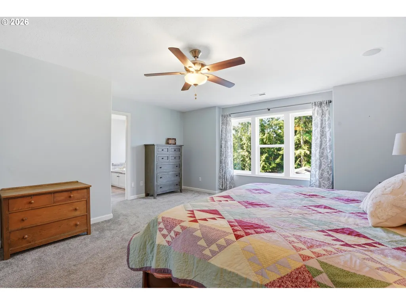
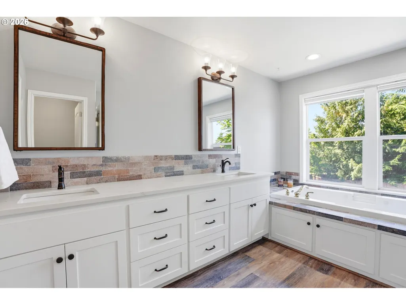
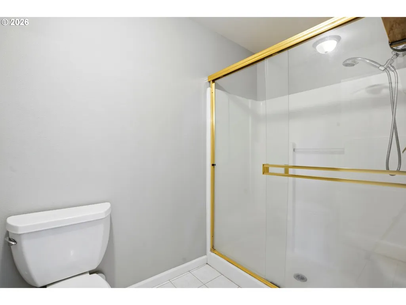
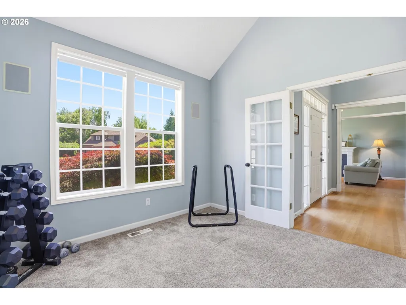
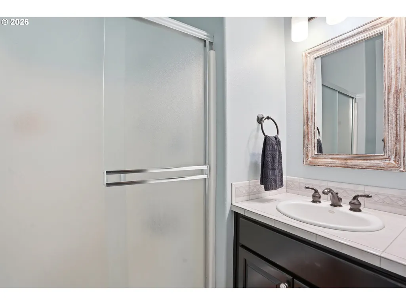
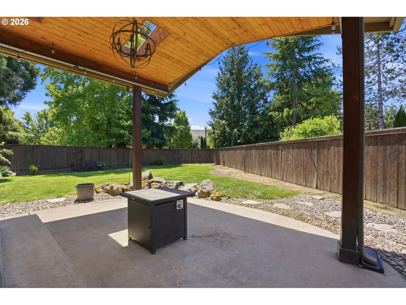
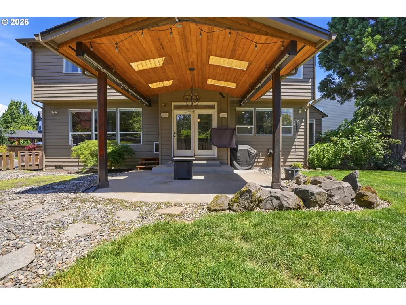
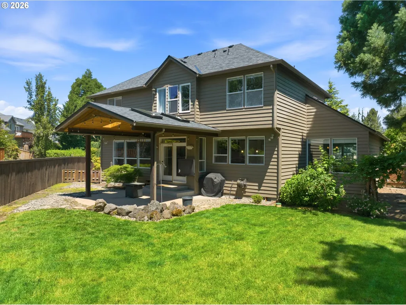
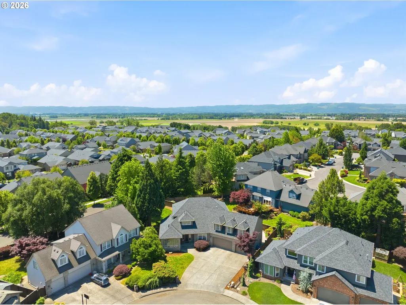
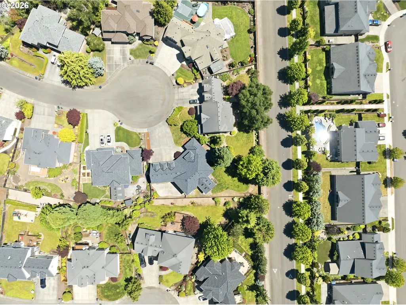
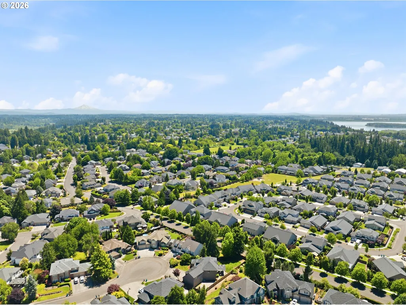
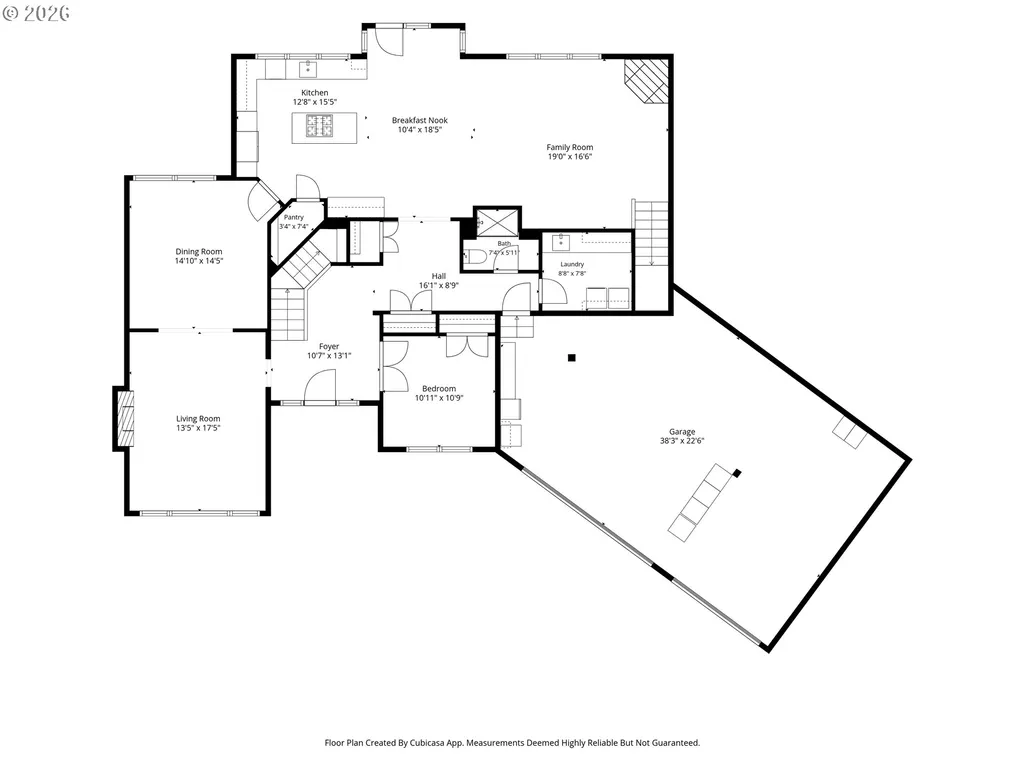
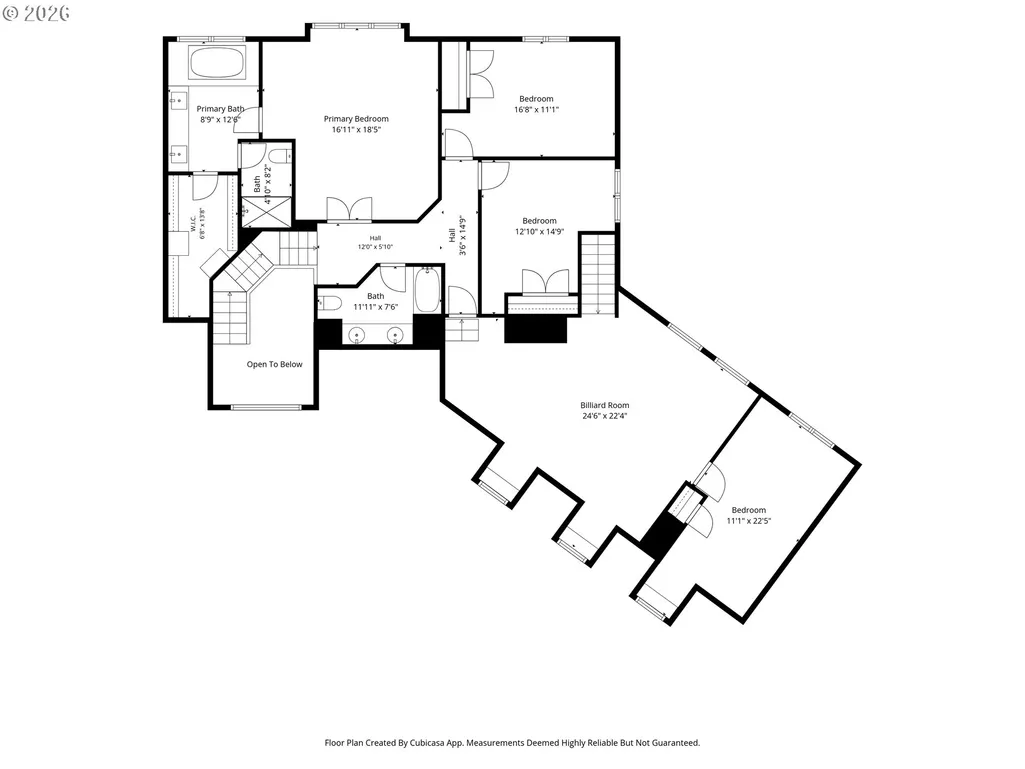
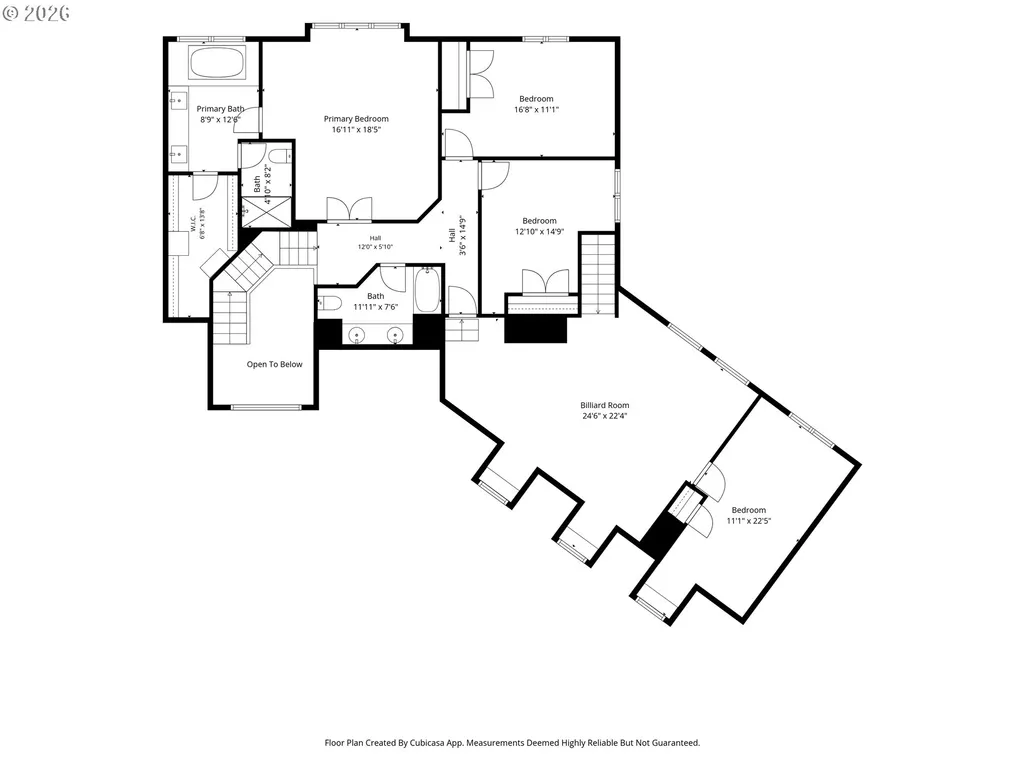
**Open House this Saturday from 12:30 - 2:30** Located on a quiet cul-de-sac on the west side in Salmon Creek. Highly sought-after Ashley Heights neighborhood enjoys wide streets, gorgeous parks and top rated schools! This home was designed with flexibility and entertaining in mind. The main level features a versatile den and full bathroom, perfect for guests or multi-generational living. Gorgeous remodeled kitchen with granite counters, farm-style sink, white cabinets, stainless steel gas appliances, and tons of storage. Kitchen flows into a cozy family room with built in shelving and a gas fireplace. Host effortless gatherings using the classic butler door that connects the kitchen directly to the formal dining and living room, which is anchored by a an elegant gas fireplace & mantel. Upstairs, a large vaulted bonus room ensures everyone has the elbow room they need to relax or play - pool table included & has a ping pong table conversion! The spacious primary suite serves as a private retreat, complete with a beautifully remodeled bathroom and walk-in closet. Three additional generously sized bedrooms and a full bath round out the upper level. Fully fenced & cross-fenced backyard with an expansive patio area is ready for BBQs, play structures, and pets. Best of all, a robust outdoor patio structure provides a covered, dry sanctuary to enjoy the Pacific Northwest climate year-round. Beautiful mature landscaping and a huge backyard that is bathed in south-west sunshine. Updated kitchen & primary bath, NEW ROOF, HVAC just fully serviced & 1yr home warranty included.
| Elementary School | Middle School | High School |
|---|---|---|
| Chinook Elementary School | Alki Middle School | Skyview High School |
| Price History | |
|---|---|
| 6/11/2026 | Listed $900,000 |
| 7/11/2026 | 5$860,000 |
| 7/21/2026 | 2$850,000 |
| 8/22/2026 | 3$829,000 |
| 9/23/2026 | 1$825,000 |
General Features
| Sewer | PublicSewer |
|---|---|
| Heating | ForcedAir |
| Cooling | CentralAir |
| Roof | Composition |
| Appliances | BuiltinOven,CookIsland,Dishwasher,Disposal,FreeStandingGasRange,GasAppliances,Microwave,Pantry,PlumbedForIceMaker,StainlessSteelAppliance |
| Zoning | R1-10 |
| HOA Fee | 34.0 |
| Garage Spaces | 3.0 |
| Architectural Style | Stories2 |
| Year Built | 1998 |
| Stories Count | 2 |
| Property Subtype | SingleFamilyResidence |
| Tax Year | 2025 |
| Warranty | HomeWarranty |
| Parcel Number | 117768360 |
| Accessibility | AccessibleFullBath,GarageonMain,MainFloorBedroomBath,UtilityRoomOnMain,WalkinShower |
| Assoc Fee Paid Per | Monthly |
| County | Clark |
| Property Type | Residential |
| Association Amenities | Commons,Management |
| HOA | Yes |
| Subdivision Name | ASHLEY HEIGHTS |
| Full Baths | 3 |
| Status | Active |
| Directions | 36th to McCann. Right on NW 43rd Ashley Heights Dr,RT on NW 50th - LFT on NW 140th,Left on 51st Ct |
| High School | Skyview |
| City | Vancouver |
| Disclosures | Disclosure |
| MLS Area | _43 |
| Lot Size Square Feet | 10454.0 |
| Listing Terms | Cash,Conventional,FHA,VALoan |
| Elementary School | Chinook |
| Tax Annual Amount | 9150.21 |
| Middle/Junior High School | Alki |
| Property Condition | Resale |
| Virtual Tour | https://my.matterport.com/show/?m=aHRhDNvNPLp |
| Standard Status | Active |
| Accessory Dwelling Unit Y/N | No |
| Legal Description | ASHLEY HEIGHTS PH 4 LOT 17 SUB 98 FOR ASSESSOR USE ONLY ASHLEY HE |
| AttributionContact | 360-903-6085 |
| SeniorCommunityYn | False |
| ADU | False |
Interior Features
| Interior Amenities | CeilingFan,CentralVacuum,GarageDoorOpener,HardwoodFloors,HighSpeedInternet,JettedTub,Laundry,SoundSystem,Sprinkler,Wainscoting,WalltoWallCarpet |
|---|---|
| Basement | CrawlSpace |
| Total Fireplaces | 2 |
| Fireplace Features | Gas |
| Hot Water | Electricity,Gas |
| Window Features | VinylFrames |
| Total Bathrooms | 3.0 |
| FuelDescription | Electricity,Gas |
| Total Bedrooms | 4 |
| Total Baths | 3 |
Exterior Features
| Exterior Amenities | CoveredPatio,Fenced,Patio,Sprinkler,Yard |
|---|---|
| Parking Features | Driveway,OnStreet |
| Lot Features | Cul_de_sac,Level,Private |
| Water Source | PublicWater |
| Total Parking | 3.0 |
| Garage Type | Attached |
| Exterior Description | Brick,Cedar |
| Foundation Details | ConcretePerimeter |
| Building Area Total | 3610.0 |
| Lot Size Acres | 0.24 |
| Road Surface Type | Paved |
Amenities
- Foreclosure
- Views
- Short Sale
- New Construction
- Adult 55+
- Lease To Own
- No HOA Fees
- Furnished
- Primary On Main
- Air Conditioning
- Seller Finance
- Green
- Fixer Upper
- Horse
- Golf
- Fireplace
- Deck
- Garage
- Basement
- Pool
Property vs Single Family Average in 98685
Price
Taxes
Year Built
Visits

 The content relating to real estate for sale on this website comes in part from the MLS of Central Oregon. Real estate listings held by Brokerages other than NextHome Next Chapter are marked with the Reciprocity/IDX logo, and detailed information about these properties includes the name of the listing Brokerage. © MLS of Central Oregon (MLSCO).
This content last updated on September 24, 2026 8:12 PM UTC Some properties which appear for sale on this website may subsequently have sold or may
The content relating to real estate for sale on this website comes in part from the MLS of Central Oregon. Real estate listings held by Brokerages other than NextHome Next Chapter are marked with the Reciprocity/IDX logo, and detailed information about these properties includes the name of the listing Brokerage. © MLS of Central Oregon (MLSCO).
This content last updated on September 24, 2026 8:12 PM UTC Some properties which appear for sale on this website may subsequently have sold or may
