
Views - Primary on Main




Address
734 Cascade Dr Nw, Salem, OR
Price
$ 1,299,000
Property Attributes
- MLS#782252883
- TypeSingle Family
- Listing Status Active
- CountyPOLK
- CitySalem
- Area168
- NeighborhoodKingwood Heights Addition
- Zip97304
- StyleCraftsman,DaylightRanch
- Year Built2016
- Taxes$ 12382
- Price$ 1,299,000
- Bedrooms7
- Full Bathrooms5
- Half Bathrooms1
- Sqr Footage4970
- Lot Size0.36 Acres
Data Source:
Regional Multiple Listing Service (RMLSOR)
Property Description
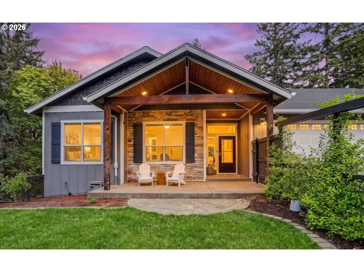
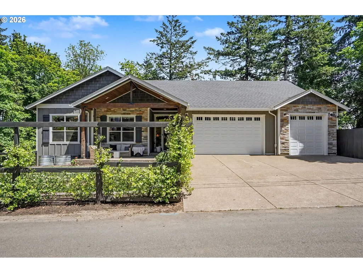
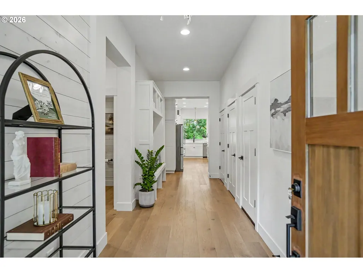
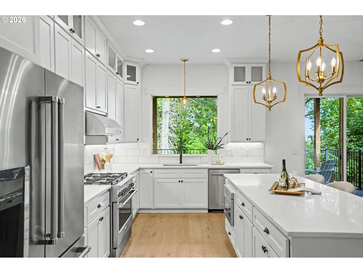
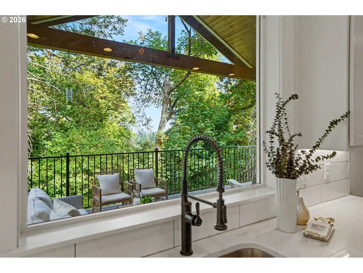
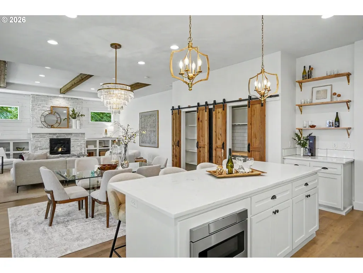
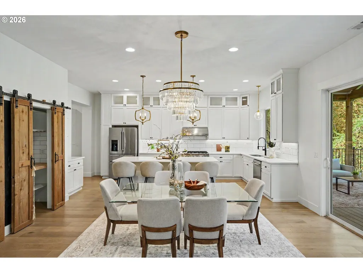
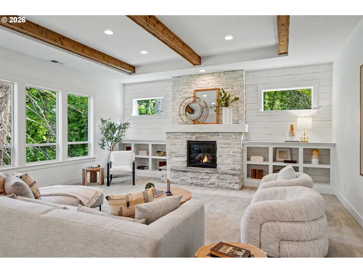
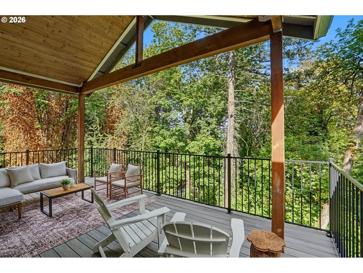
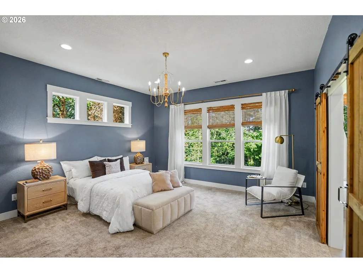
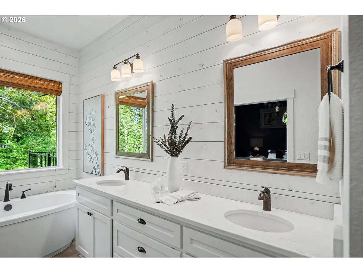
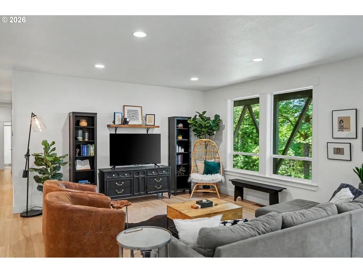
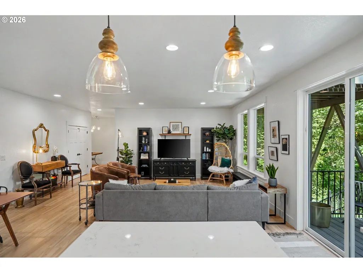
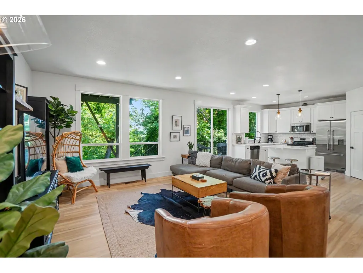
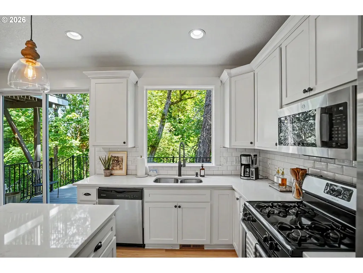
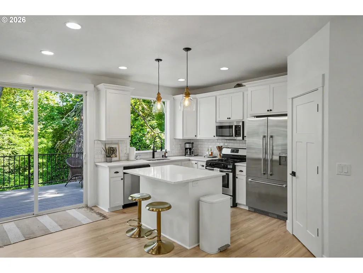
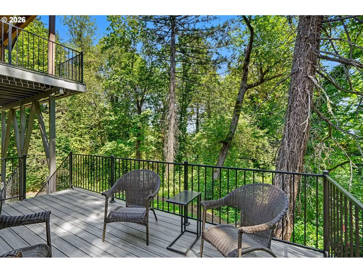
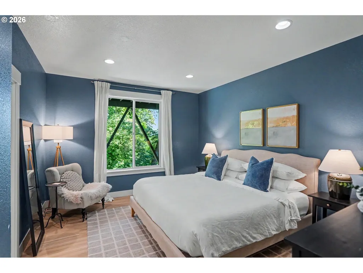
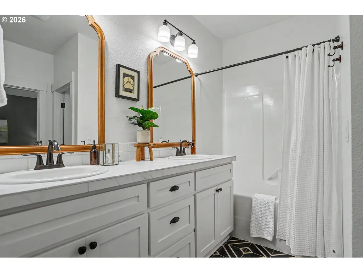
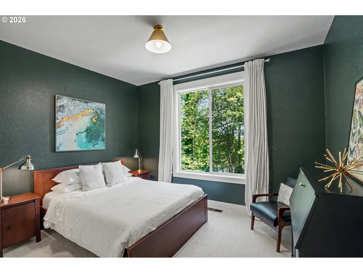
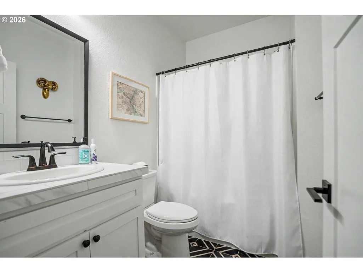
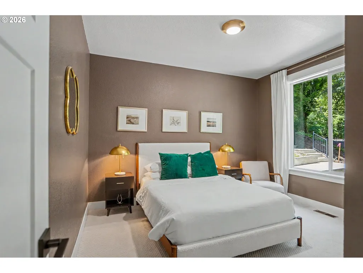
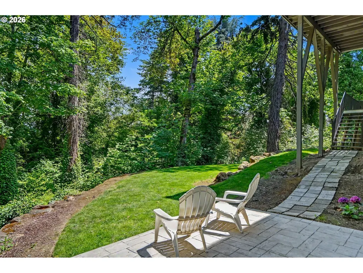
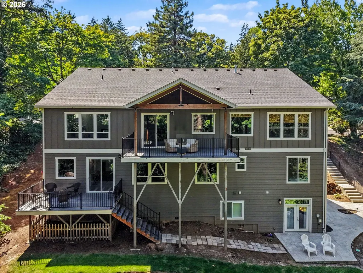
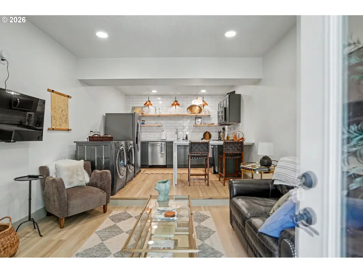
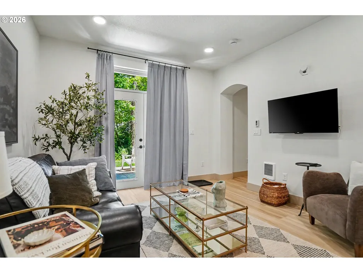
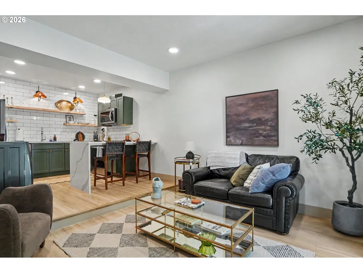
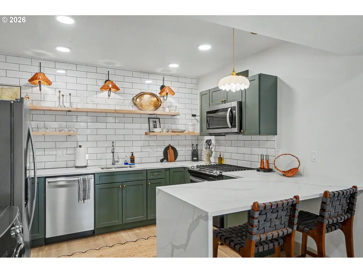
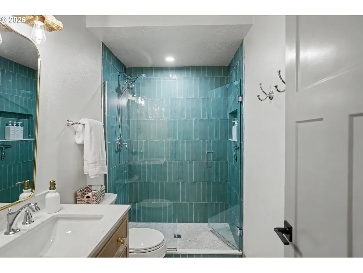
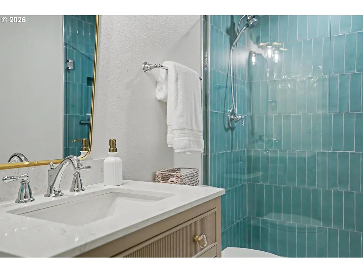
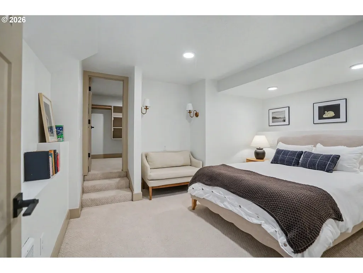
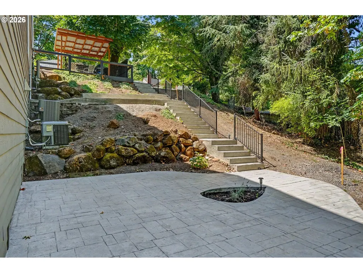
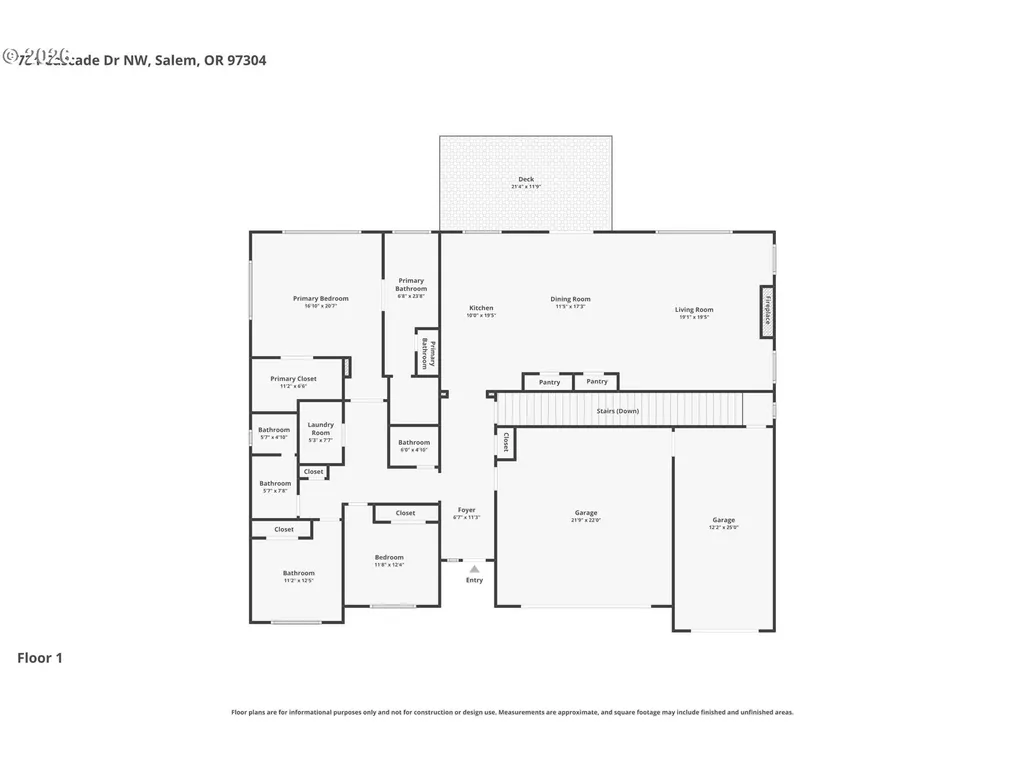
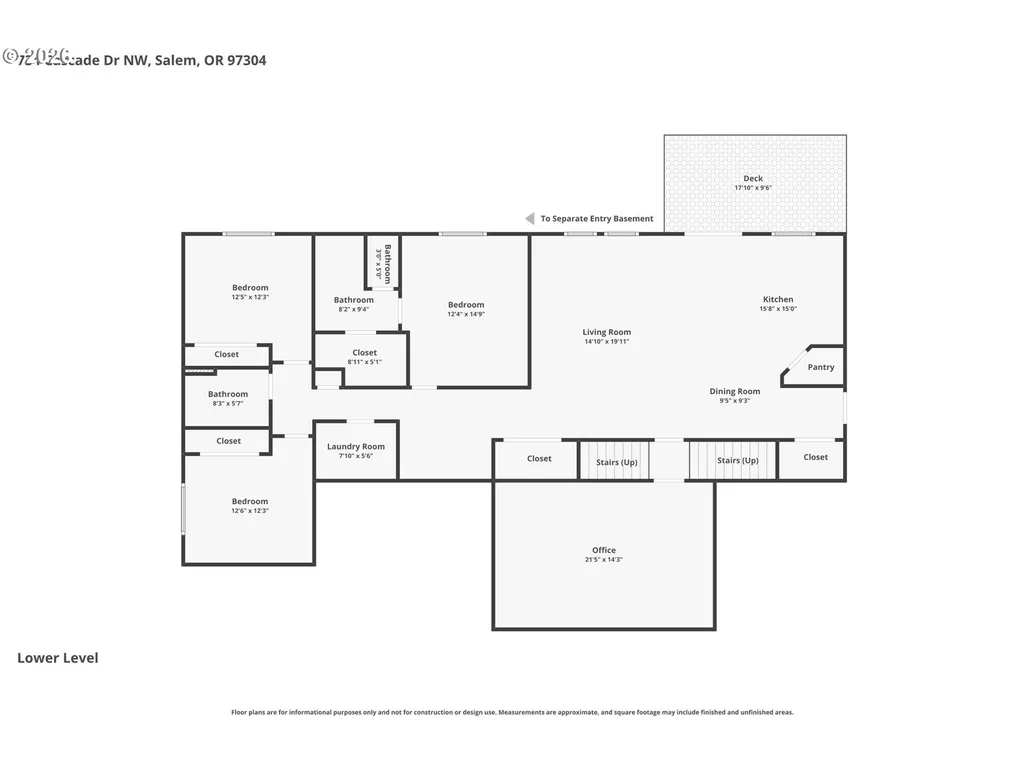
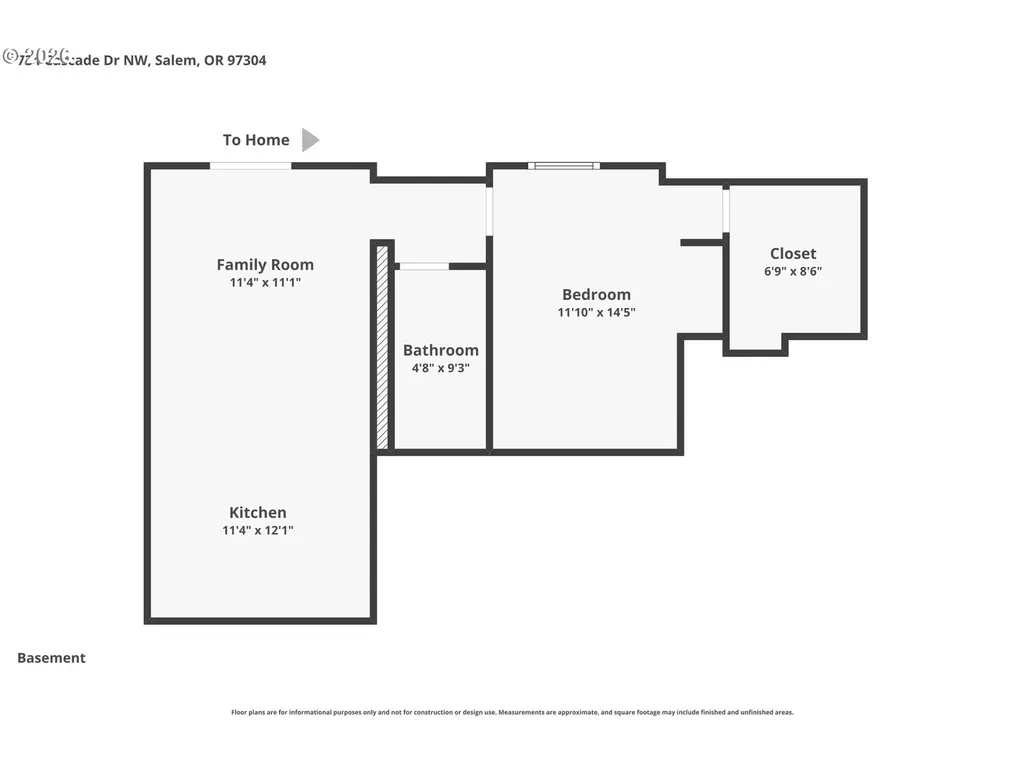
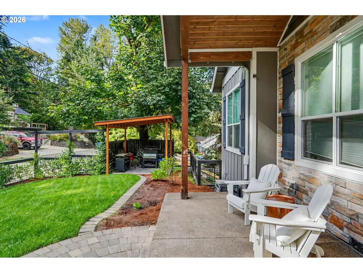
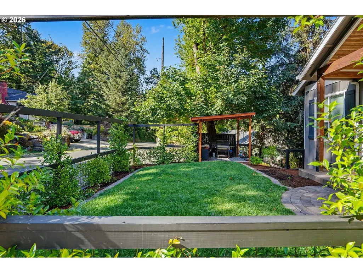
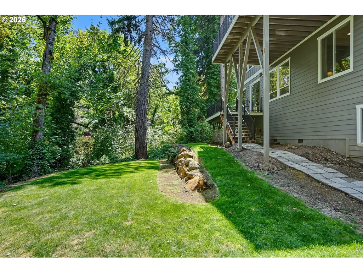
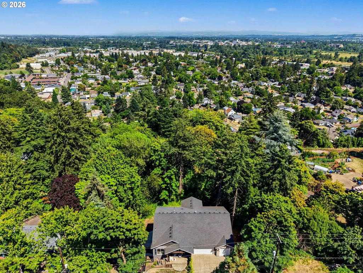
Exquisite design & features! Ultimate dual living/ multi generational/investment opportunity! With private entrances, kitchens, parking and supporting infrastructure. Main level features 10 ft ceilings w/exposed beams, gas stone FP, quartz countertops, wood floor & views w/huge covered deck. Each level has exceptional design features & finishes, to give it a comfortable yet elevated custom home feel. Main level is 2,669 sg ft 3 bdrm, 2.5 baths, mid-level is 1,716 sq ft w/ 3bdrm 2 bath and lower level ADU is 585 sq ft 1 bdrm. Located in an established neighborhood, on a large lot that overlooks greenspace and surrounded by lush greenery, this property feels like an oasis. While sitting on the covered deck, you may catch a glimpse of the Gold Man on top of the state capitol building and wildlife nestled in the trees. The structure adapts to how you choose to use it whether it be used as additional family space or rental, and there is still plenty of privacy. Built in 2016, with recent updates, and owner has taken impeccable care, there is nothing to do but move in and make the call for what is best for your life right now.
| Elementary School | Middle School | High School |
|---|---|---|
| Myers Elementary School | Walker Middle School | West Salem High School |
| Price History | |
|---|---|
| 9/25/2026 | Listed $1,299,000 |
General Features
| Sewer | PublicSewer |
|---|---|
| Heating | ForcedAir,ForcedAir90 |
| Cooling | CentralAir,MiniSplit |
| Roof | Composition,Shingle |
| Appliances | Dishwasher,Disposal,FreeStandingRefrigerator,GasAppliances,Microwave,Pantry,Quartz,RangeHood,SolidSurfaceCountertop,StainlessSteelAppliance |
| Zoning | RS |
| Garage Spaces | 3.0 |
| Architectural Style | Craftsman,DaylightRanch |
| Year Built | 2016 |
| Stories Count | 3 |
| Property Subtype | SingleFamilyResidence |
| Tax Year | 2025 |
| Parcel Number | 253721 |
| Accessibility | AccessibleFullBath,GarageonMain,MainFloorBedroomBath |
| County | Polk |
| Property Type | Residential |
| HOA | No |
| Subdivision Name | Kingwood Heights Addition |
| Full Baths | 5 |
| Status | Active |
| Directions | Eola Dr NW to Cascade Dr NW |
| High School | West Salem |
| City | Salem |
| Disclosures | Disclosure |
| MLS Area | _168 |
| Lot Size Square Feet | 15681.0 |
| Listing Terms | Cash,Conventional |
| Elementary School | Myers |
| Tax Annual Amount | 12382.42 |
| Middle/Junior High School | Walker |
| Property Condition | Resale |
| Virtual Tour | https://listings.hdopenhouse.com/734-Cascade-Dr-NW-Salem-OR-97304-USA?mls= |
| Standard Status | Active |
| Accessory Dwelling Unit Y/N | No |
| ViewDescription | City,Territorial |
| Legal Description | BLK 4 LOT 2 |
| SeniorCommunityYn | False |
| ADU | True |
Interior Features
| Interior Amenities | HighCeilings,Laundry,LuxuryVinylPlank,SoakingTub,Sprinkler,TileFloor,WasherDryer |
|---|---|
| Basement | Daylight,Finished |
| Total Fireplaces | 1 |
| Fireplace Features | Gas |
| Hot Water | Gas |
| Total Bathrooms | 5.1 |
| FuelDescription | Gas |
| Total Bedrooms | 7 |
| Total Baths | 6 |
| 1/2 Baths | 1 |
Exterior Features
| Exterior Amenities | AccessoryDwellingUnit,CoveredDeck,CoveredPatio,Fenced,GuestQuarters,Patio,Porch,Sprinkler,Yard |
|---|---|
| Parking Features | Driveway |
| Lot Features | Terraced,Wooded |
| Water Source | PublicWater |
| Total Parking | 3.0 |
| Garage Type | Attached |
| Exterior Description | LapSiding,Stone,WoodComposite |
| Foundation Details | ConcretePerimeter |
| Building Area Total | 4970.0 |
| Lot Size Acres | 0.36 |
| Road Surface Type | Paved |
Amenities
- Foreclosure
- Views
- Short Sale
- New Construction
- Adult 55+
- Lease To Own
- No HOA Fees
- Furnished
- Primary On Main
- Air Conditioning
- Seller Finance
- Green
- Fixer Upper
- Horse
- Golf
- Fireplace
- Deck
- Garage
- Basement
- Pool
Property vs Single Family Average in 97304
Price
Taxes
Year Built
 The content relating to real estate for sale on this website comes in part from the MLS of Central Oregon. Real estate listings held by Brokerages other than NextHome Next Chapter are marked with the Reciprocity/IDX logo, and detailed information about these properties includes the name of the listing Brokerage. © MLS of Central Oregon (MLSCO).
This content last updated on September 26, 2026 8:15 PM UTC Some properties which appear for sale on this website may subsequently have sold or may
The content relating to real estate for sale on this website comes in part from the MLS of Central Oregon. Real estate listings held by Brokerages other than NextHome Next Chapter are marked with the Reciprocity/IDX logo, and detailed information about these properties includes the name of the listing Brokerage. © MLS of Central Oregon (MLSCO).
This content last updated on September 26, 2026 8:15 PM UTC Some properties which appear for sale on this website may subsequently have sold or may
 All information provided is deemed reliable but is not guaranteed and should be independently verified. IDX information is provided exclusively for consumers' personal, non-commercial use, that it may not be used for any purpose other than to identify prospective properties consumers may be interested in purchasing, and that the data is deemed reliable but is not guaranteed accurate by RMLSTM.
The content relating to real estate for sale on this web site comes in part from the IDX program of the RMLSTM of Portland, Oregon. Real estate listings held by brokerage firms other than NextHome Next Chapter are marked with the RMLSTM logo, and detailed information about these properties includes the names of the listing brokers. Listing content is copyright © 2026 RMLSTM, Portland, Oregon.
This content last updated on September 26, 2026 7:10 PM UTC at 4 AM. Some properties which appear for sale on this web site may subsequently have sold or may no longer be available.
All information provided is deemed reliable but is not guaranteed and should be independently verified. IDX information is provided exclusively for consumers' personal, non-commercial use, that it may not be used for any purpose other than to identify prospective properties consumers may be interested in purchasing, and that the data is deemed reliable but is not guaranteed accurate by RMLSTM.
The content relating to real estate for sale on this web site comes in part from the IDX program of the RMLSTM of Portland, Oregon. Real estate listings held by brokerage firms other than NextHome Next Chapter are marked with the RMLSTM logo, and detailed information about these properties includes the names of the listing brokers. Listing content is copyright © 2026 RMLSTM, Portland, Oregon.
This content last updated on September 26, 2026 7:10 PM UTC at 4 AM. Some properties which appear for sale on this web site may subsequently have sold or may no longer be available.
