
Water Views - Primary on Main







Address
14788 S Burkstrom Rd, Oregon City, OR
Price
$ 785,000
Property Attributes
- MLS#763205406
- TypeSingle Family
- Listing Status Active
- CountyCLACKAMAS
- CityOregon City
- Area146
- NeighborhoodOutlook
- Zip97045
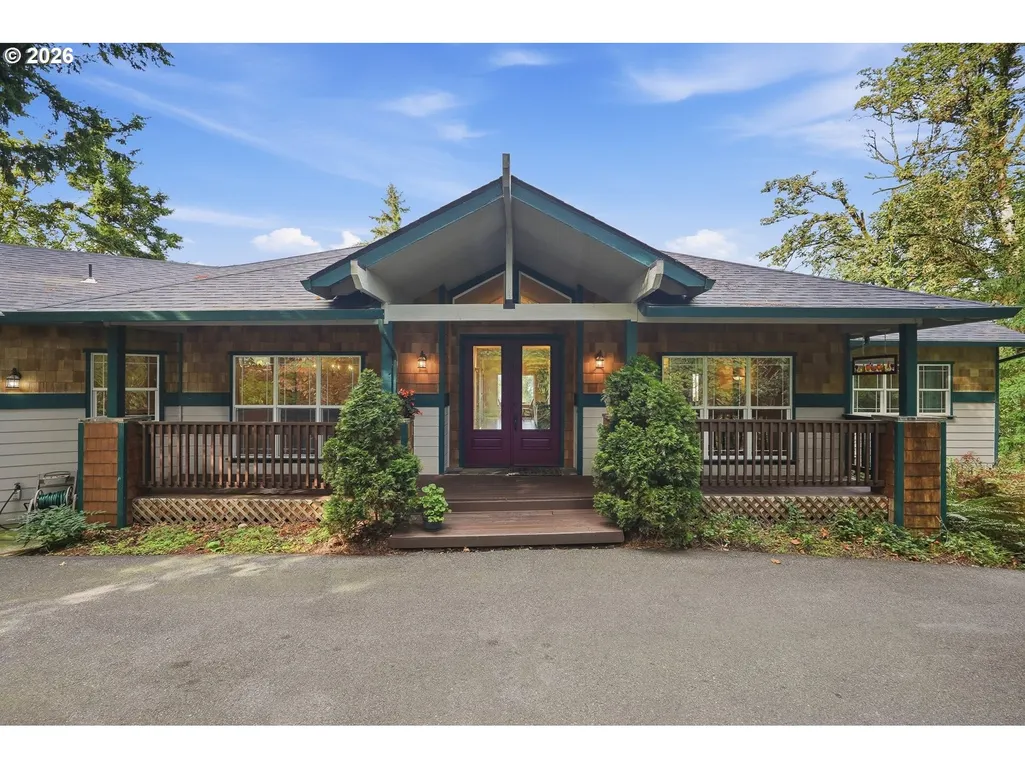
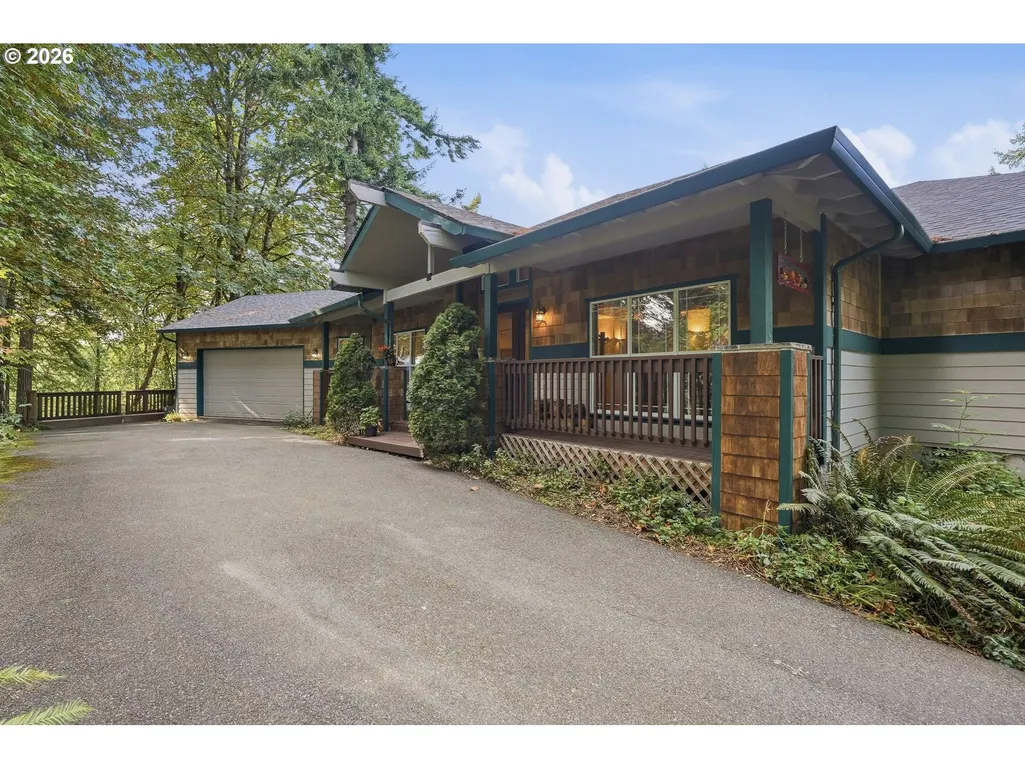
- StyleCraftsman,DaylightRanch
- Year Built1999
- Taxes$ 7943
- Price$ 785,000
- Bedrooms4
- Full Bathrooms2
- Half Bathrooms0
- Sqr Footage3695
- Lot Size5.16 Acres
Data Source:
Regional Multiple Listing Service (RMLSOR)
Property Description
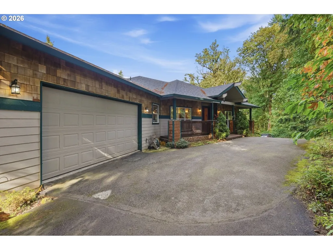
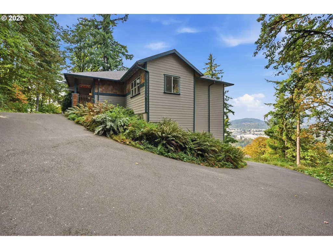
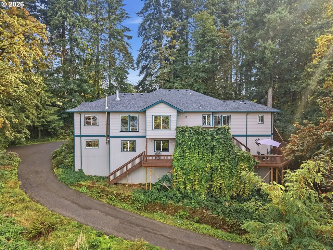
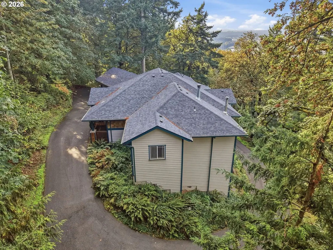
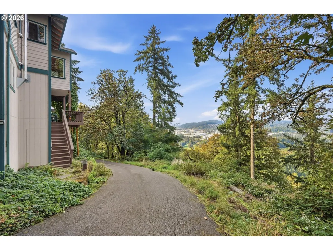
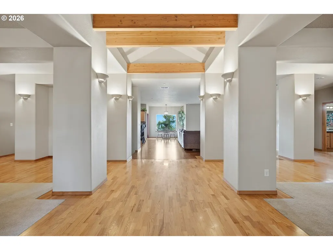
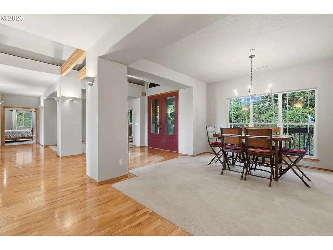
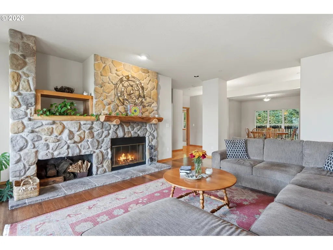
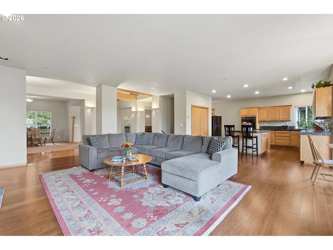
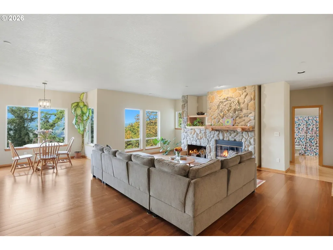
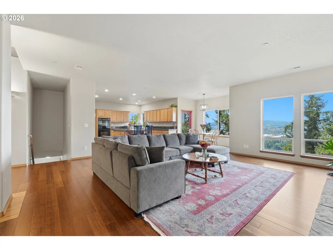
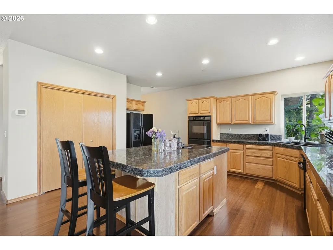
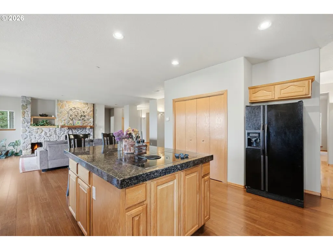
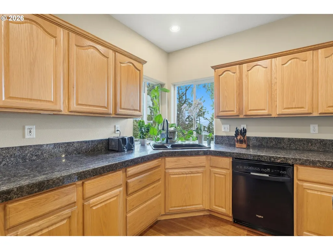
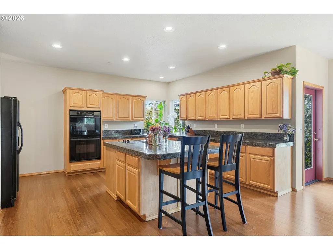
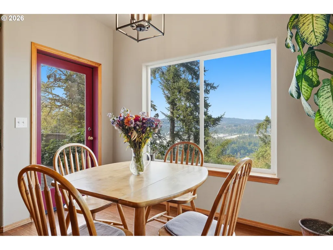
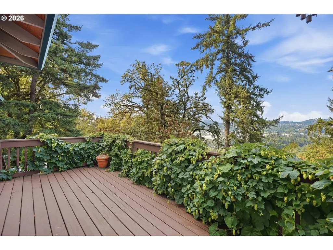
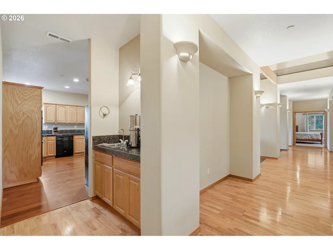
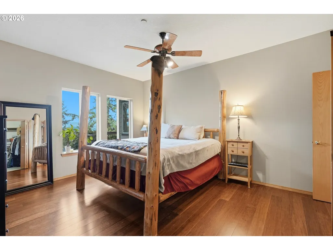
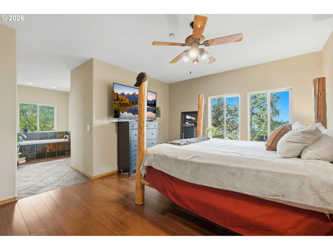
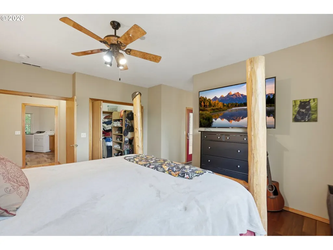
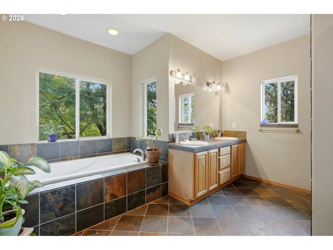
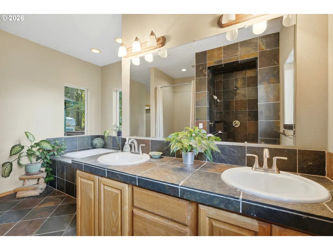
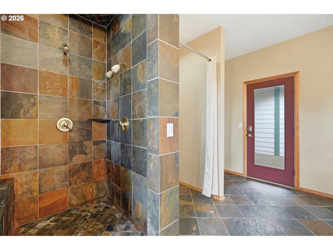
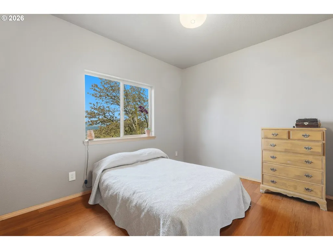
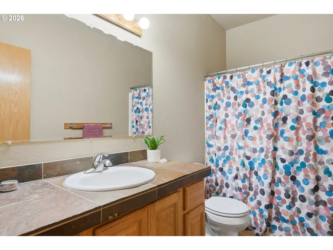
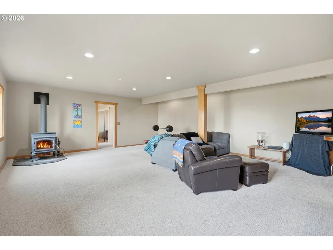
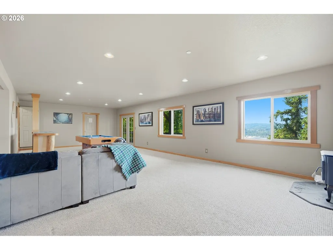
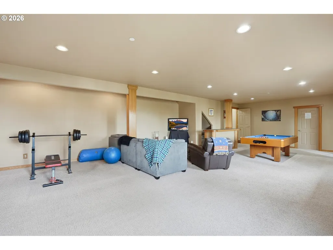
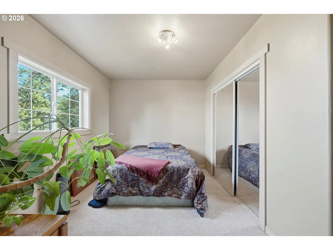
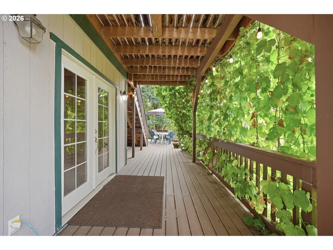
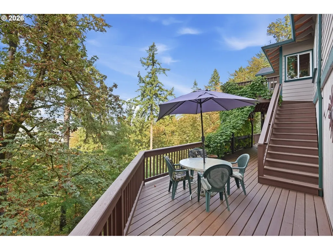
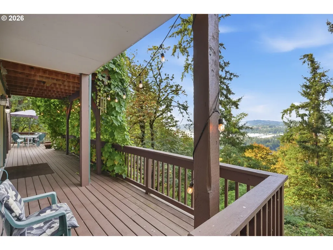
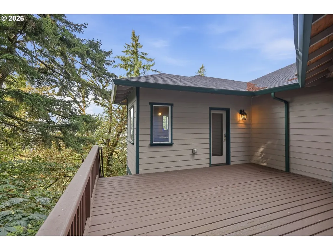
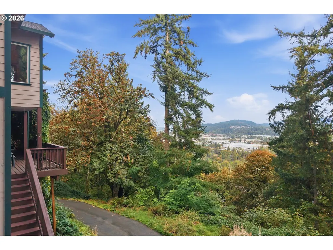
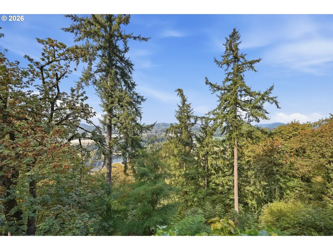
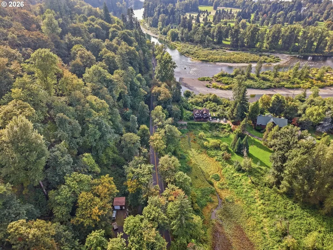
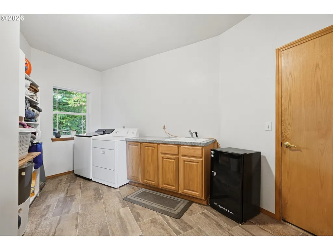
A VIEW ABOVE IT ALL! Designed for its setting, this custom Craftsman daylight ranch captures sweeping Clackamas River Valley & mountain views. Built by its original owners, the home offers 4/beds, 2/baths & approx. 3,695 sq. ft., w/primary suite and most daily living conveniently located on the main level. The open design connects the kitchen, dining & gathering spaces, while vaulted ceilings & generous windows bring in natural light & the scenery beyond. The granite kitchen offers an island, eating bar, pantry, butler’s pantry & double ovens. Hardwood and bamboo floors add warmth, the main-level fireplace offers an inviting place to gather. A breakfast area off the kitchen and family room opens directly to the view deck. The primary suite and other rooms open to expansive decks on both levels ideal for entertaining, outdoor dining & quiet mornings. The daylight lower level offers a spacious family room with exterior access, wood stove, plus approx. 600 sq. ft. of unfinished space for possible additional living, studio, gym, workshop or storage. The 5.16-acre property follows a steep hillside from S Burkstrom Rd to S Clackamas River Dr—the elevation creating remarkable views & privacy—and has 2 road frontages. Seller reports no buildable sites immediately below or beside the home, preserving a peaceful natural setting among the trees with cool summer shade & low-maintenance grounds. An informal, unmaintained hiking trail connects the homesite to the lower frontage. Parking includes space at the bottom of the drive, a drive-side pad, RV pad near the attached 2-car garage, with room to enlarge the parking area. The flatter lower portion, accessed from S Clackamas River Dr across from the river, includes a 16x20 shop/storage building w/usable space for equipment, recreational vehicles or future possibilities. Seller reports the tax lot is classified as forestland with associated tax benefits. Private, peaceful & full of possibilities!
| Elementary School | Middle School | High School |
|---|---|---|
| Duncan Elementary School | Happy Valley Middle School | Adrienne Nelson High School |
| Price History | |
|---|---|
| 9/24/2026 | Listed $785,000 |
General Features
| Sewer | SepticTank,StandardSeptic |
|---|---|
| Heating | ForcedAir,HeatPump,WoodStove |
| Cooling | HeatPump |
| Roof | Composition |
| Appliances | BuiltinOven,ButlersPantry,CookIsland,Cooktop,Dishwasher,Disposal,DoubleOven,FreeStandingRefrigerator,Granite,Island,Pantry,PlumbedForIceMaker |
| Zoning | TBR |
| Garage Spaces | 2.0 |
| Architectural Style | Craftsman,DaylightRanch |
| Security Features | SecurityLights |
| Year Built | 1999 |
| Stories Count | 2 |
| Property Subtype | SingleFamilyResidence |
| Tax Year | 2025 |
| Parcel Number | 01449917 |
| Accessibility | GarageonMain,GroundLevel,MainFloorBedroomBath |
| County | Clackamas |
| Property Type | Residential |
| HOA | No |
| Subdivision Name | Outlook |
| Full Baths | 2 |
| Status | Active |
| Directions | Hwy 213,Left on Clackamas River Dr.,to Forsythe to Burkstrom to end of the road |
| High School | Adrienne Nelson |
| City | OregonCity |
| Disclosures | Disclosure |
| MLS Area | _146 |
| Lot Size Square Feet | 224769.0 |
| Listing Terms | Cash,Conventional,FHA,VALoan |
| Elementary School | Duncan |
| Tax Annual Amount | 7943.07 |
| Middle/Junior High School | Happy Valley |
| Property Condition | Resale |
| Standard Status | Active |
| Accessory Dwelling Unit Y/N | No |
| ViewDescription | Mountain,River,Valley |
| Legal Description | 242 OUTLOOK PT LT 1 |
| AttributionContact | tiffanypoolrealestate@gmail.com |
| ADU | False |
Interior Features
| Interior Amenities | BambooFloor,CeilingFan,GarageDoorOpener,Granite,HardwoodFloors,HighCeilings,Laundry,Sprinkler,TileFloor,VaultedCeiling,WalltoWallCarpet,WasherDryer,WoodFloors |
|---|---|
| Basement | Daylight,ExteriorEntry,FullBasement |
| Total Fireplaces | 2 |
| Fireplace Features | Stove,WoodBurning |
| Hot Water | Electricity |
| Window Features | DoublePaneWindows,VinylFrames |
| Total Bathrooms | 2.0 |
| FuelDescription | Electricity |
| Total Bedrooms | 4 |
| Total Baths | 2 |
Exterior Features
| Exterior Amenities | Deck,Outbuilding,Porch,PrivateRoad,RVParking,RVBoatStorage,SecondGarage,SecurityLights,Sprinkler |
|---|---|
| Parking Features | Driveway,ParkingPad |
| Lot Features | GentleSloping,Private,PrivateRoad,Secluded,Sloped,Wooded |
| Water Source | PublicWater |
| Total Parking | 2.0 |
| Garage Type | Attached |
| Exterior Description | Cedar,ShakeSiding,Stone |
| Foundation Details | ConcretePerimeter |
| Building Area Total | 3695.0 |
| Lot Size Acres | 5.16 |
| Road Surface Type | Paved |
Amenities
- Foreclosure
- Views
- Short Sale
- New Construction
- Adult 55+
- Lease To Own
- No HOA Fees
- Furnished
- Primary On Main
- Air Conditioning
- Seller Finance
- Green
- Fixer Upper
- Horse
- Golf
- Fireplace
- Deck
- Garage
- Basement
- Pool
Property vs Single Family Average in 97045
Price
Taxes
Year Built
Visits
 The content relating to real estate for sale on this website comes in part from the MLS of Central Oregon. Real estate listings held by Brokerages other than NextHome Next Chapter are marked with the Reciprocity/IDX logo, and detailed information about these properties includes the name of the listing Brokerage. © MLS of Central Oregon (MLSCO).
This content last updated on September 24, 2026 8:12 PM UTC Some properties which appear for sale on this website may subsequently have sold or may
The content relating to real estate for sale on this website comes in part from the MLS of Central Oregon. Real estate listings held by Brokerages other than NextHome Next Chapter are marked with the Reciprocity/IDX logo, and detailed information about these properties includes the name of the listing Brokerage. © MLS of Central Oregon (MLSCO).
This content last updated on September 24, 2026 8:12 PM UTC Some properties which appear for sale on this website may subsequently have sold or may
 All information provided is deemed reliable but is not guaranteed and should be independently verified. IDX information is provided exclusively for consumers' personal, non-commercial use, that it may not be used for any purpose other than to identify prospective properties consumers may be interested in purchasing, and that the data is deemed reliable but is not guaranteed accurate by RMLSTM.
The content relating to real estate for sale on this web site comes in part from the IDX program of the RMLSTM of Portland, Oregon. Real estate listings held by brokerage firms other than NextHome Next Chapter are marked with the RMLSTM logo, and detailed information about these properties includes the names of the listing brokers. Listing content is copyright © 2026 RMLSTM, Portland, Oregon.
This content last updated on September 24, 2026 7:33 PM UTC at 4 AM. Some properties which appear for sale on this web site may subsequently have sold or may no longer be available.
All information provided is deemed reliable but is not guaranteed and should be independently verified. IDX information is provided exclusively for consumers' personal, non-commercial use, that it may not be used for any purpose other than to identify prospective properties consumers may be interested in purchasing, and that the data is deemed reliable but is not guaranteed accurate by RMLSTM.
The content relating to real estate for sale on this web site comes in part from the IDX program of the RMLSTM of Portland, Oregon. Real estate listings held by brokerage firms other than NextHome Next Chapter are marked with the RMLSTM logo, and detailed information about these properties includes the names of the listing brokers. Listing content is copyright © 2026 RMLSTM, Portland, Oregon.
This content last updated on September 24, 2026 7:33 PM UTC at 4 AM. Some properties which appear for sale on this web site may subsequently have sold or may no longer be available.
