
Open House Sat, Sep 26th 01:00 PM - 04:00 PM - Views - New Construction








Address
41940 Deschutes Ave, Sandy, OR
Price
$ 450,000
Property Attributes
- MLS#738699002
- TypeSingle Family
- Listing Status Active
- CountyCLACKAMAS
- CitySandy
- Area144
- NeighborhoodHOODVIEW HEIGHTS
- Zip97055
- StyleStories2,Modern
- Year Built2026
- Taxes$ 812
- Price$ 450,000
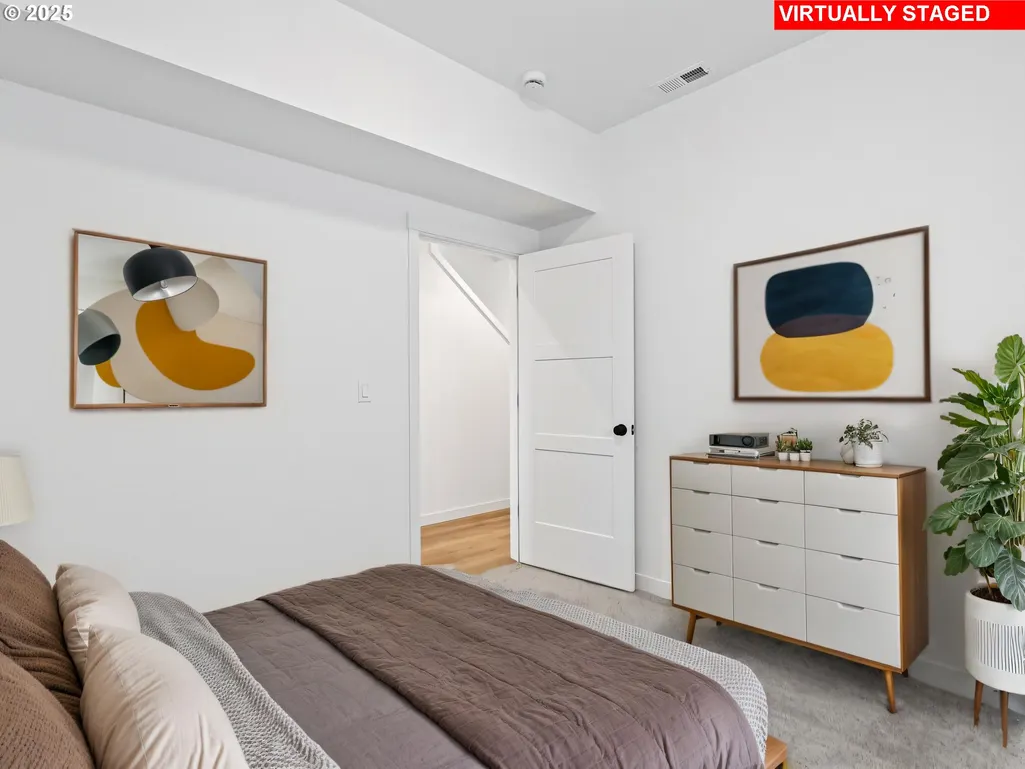
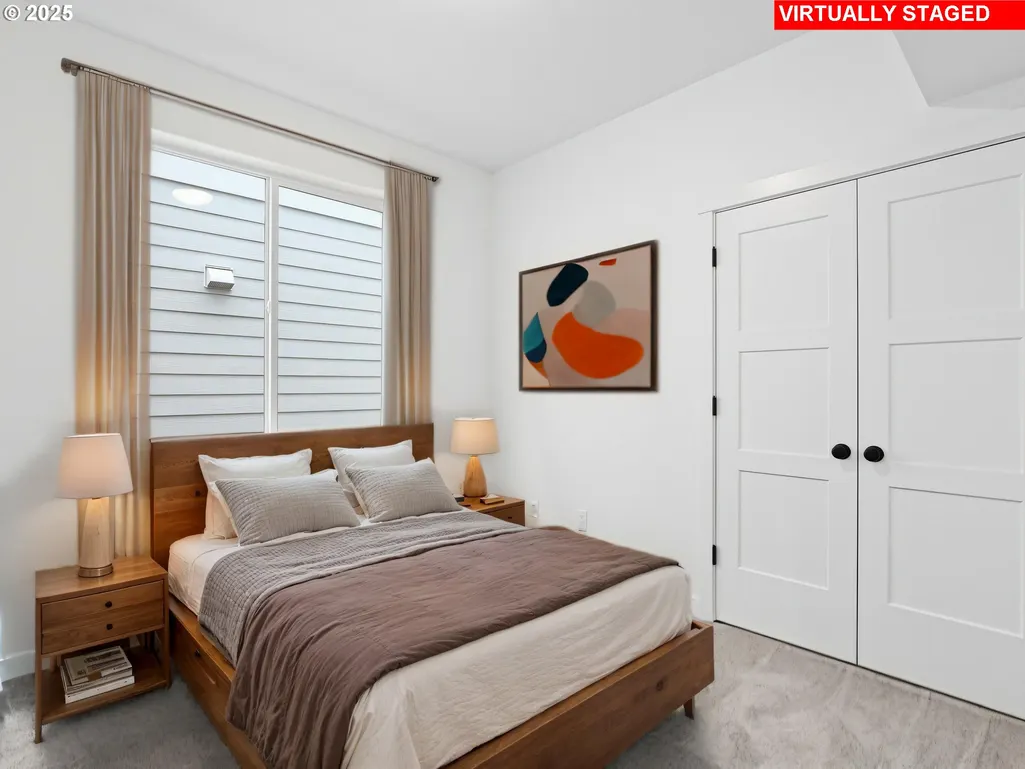
- Bedrooms3
- Full Bathrooms2
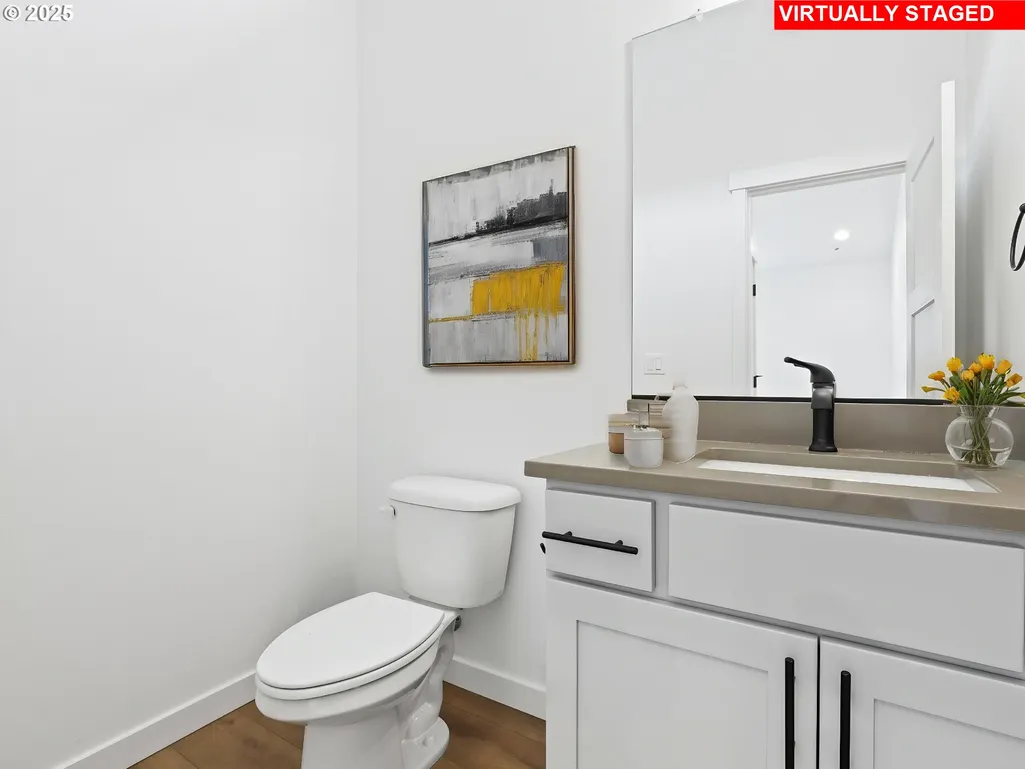
- Half Bathrooms1
- Sqr Footage1685
Data Source:
Regional Multiple Listing Service (RMLSOR)
Property Description
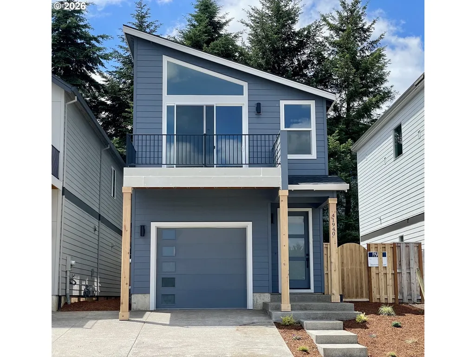
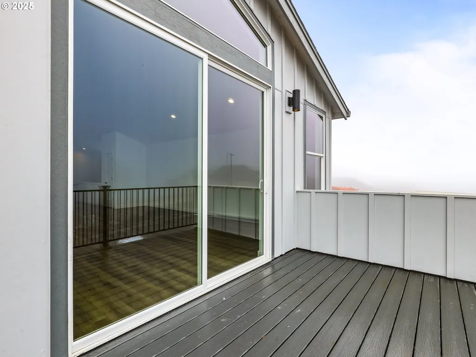
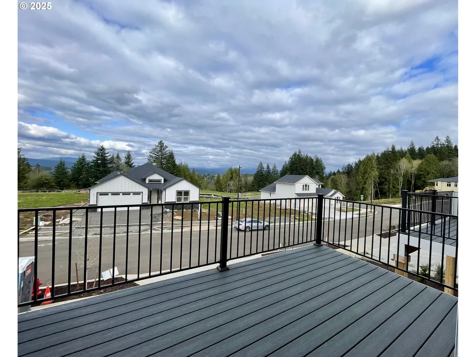
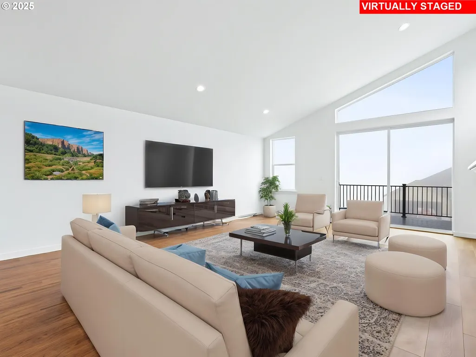
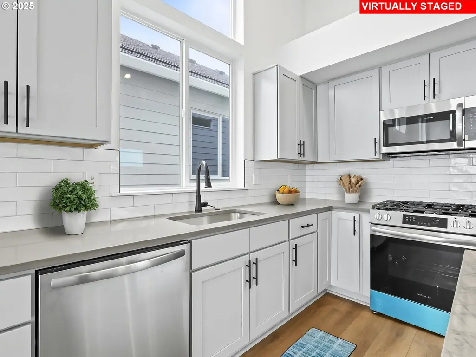
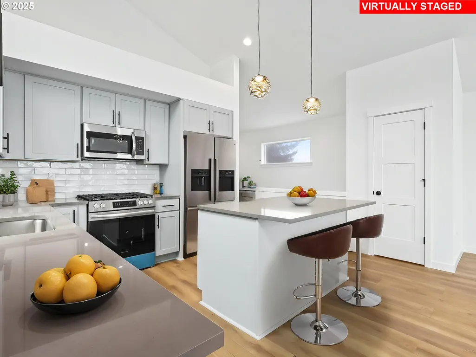
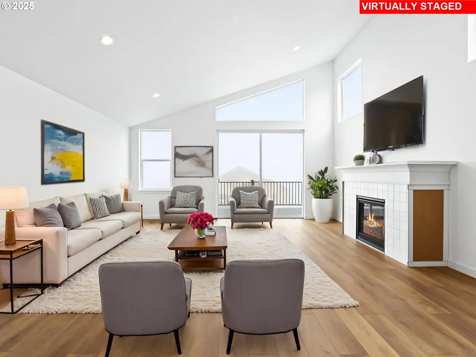
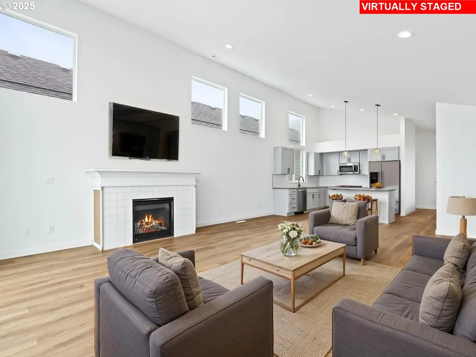
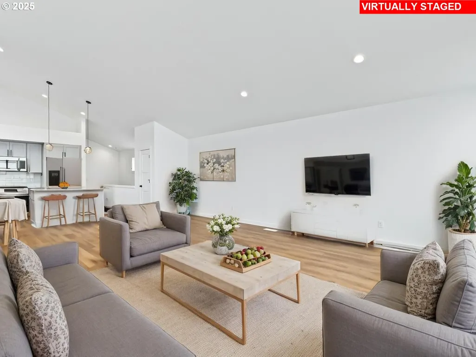
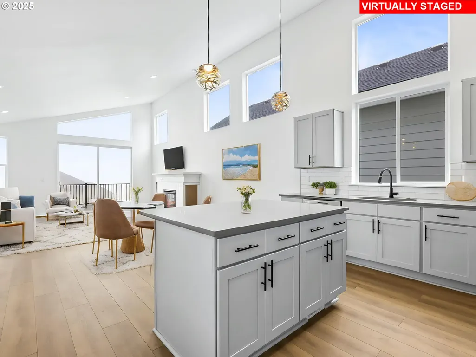
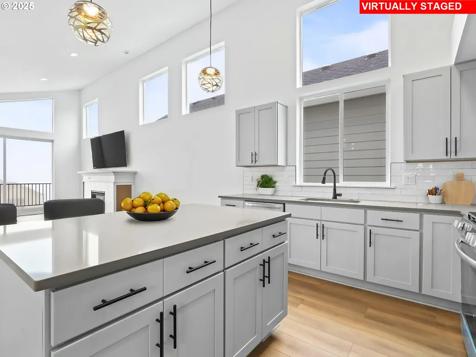
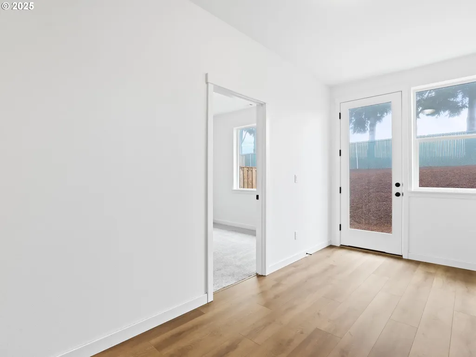
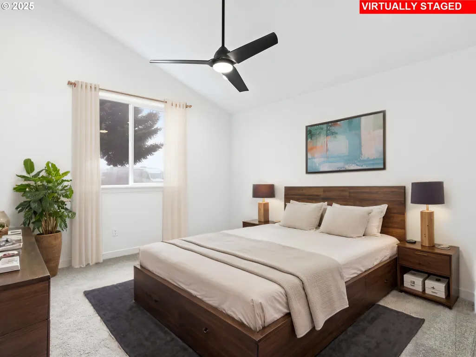
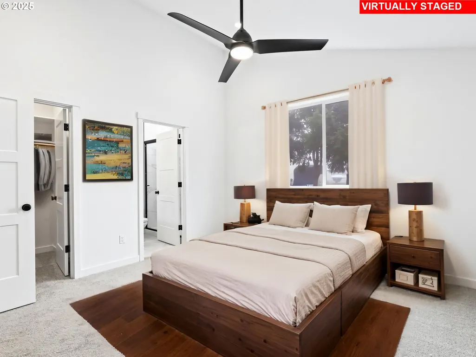
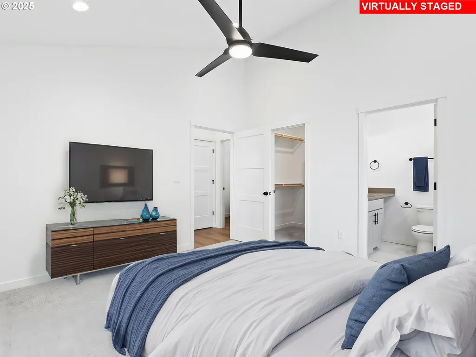
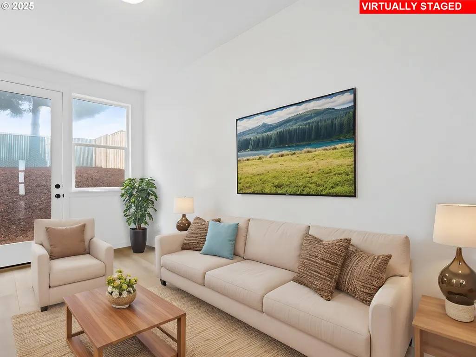
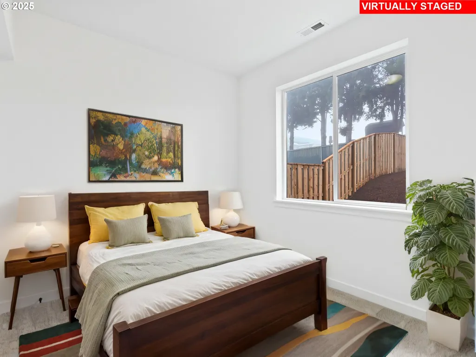
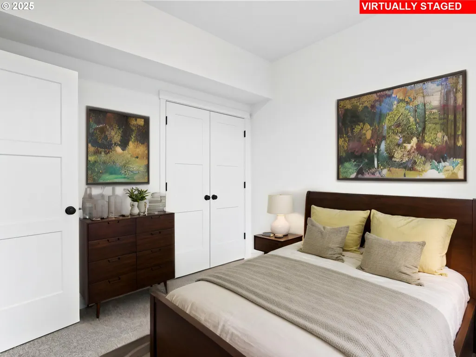
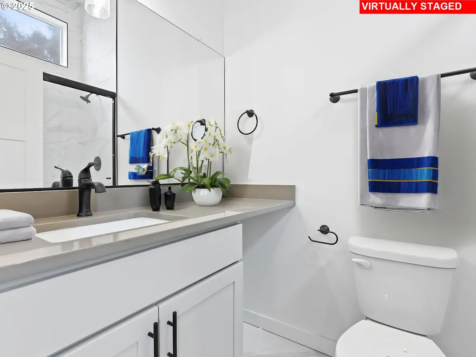
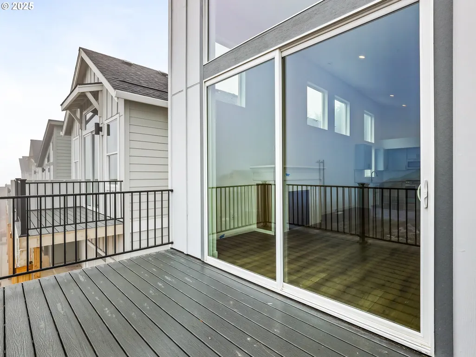
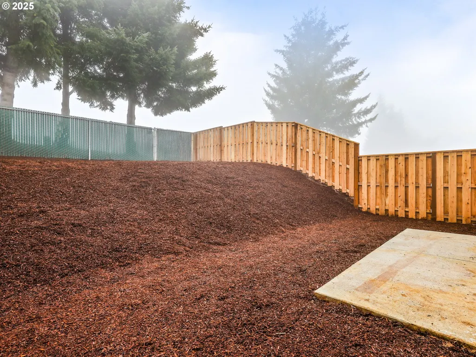
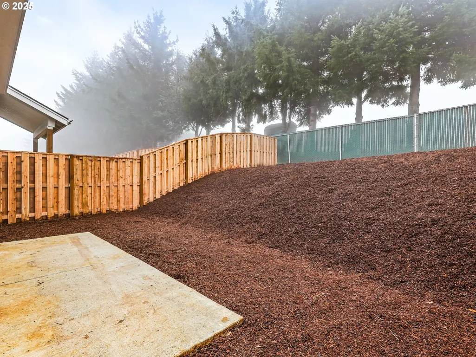
One of our most popular plans! The reverse-living floor plan! Featuring a massive vaulted great room, stunning territorial views, a private fenced yard, and a luxurious vaulted primary suite, this home offers the perfect blend of comfort and style. Enjoy the private deck just off the great room—ideal for relaxing or entertaining while taking in the views. We’re holding this home open Sundays from 1:00 PM to 4:00 PM. Don’t miss your chance—this is the last home available with this sought-after floor plan!
| Elementary School | Middle School | High School |
|---|---|---|
| Sandy Elementary School | Cedar Ridge Middle School | Sandy High School |
| Price History | |
|---|---|
| 6/27/2026 | Listed $474,900 |
| 7/31/2026 | 6$450,000 |
General Features
| Sewer | PublicSewer |
|---|---|
| Heating | ForcedAir90 |
| Cooling | AirConditioningReady |
| Roof | Composition |
| Appliances | Dishwasher,Disposal,FreeStandingGasRange,Island,Microwave,Quartz,StainlessSteelAppliance |
| Garage Spaces | 1.0 |
| Architectural Style | Stories2,Modern |
| Year Built | 2026 |
| Stories Count | 2 |
| Property Subtype | SingleFamilyResidence |
| Tax Year | 2025 |
| Warranty | BuilderWarranty |
| Parcel Number | 05041266 |
| County | Clackamas |
| Property Type | Residential |
| HOA | No |
| Subdivision Name | HOODVIEW HEIGHTS |
| Full Baths | 2 |
| Status | Active |
| Directions | Hoodview Heights subdivision |
| High School | Sandy |
| City | Sandy |
| Disclosures | Exempt |
| MLS Area | _144 |
| Listing Terms | Cash,Conventional,FHA,VALoan |
| Elementary School | Sandy |
| Tax Annual Amount | 812.94 |
| Middle/Junior High School | Cedar Ridge |
| Property Condition | NewConstruction |
| Standard Status | Active |
| Accessory Dwelling Unit Y/N | No |
| ViewDescription | Mountain,Seasonal,Territorial |
| Legal Description | SUBDIVISION HOOD VIEW HEIGHTS MIDDLE HOUSING 4775 LT 4 79B |
| AttributionContact | 503-807-4940 |
| SeniorCommunityYn | False |
| ADU | False |
Interior Features
| Interior Amenities | GarageDoorOpener,LaminateFlooring,VaultedCeiling |
|---|---|
| Basement | CrawlSpace |
| Total Fireplaces | 1 |
| Fireplace Features | Electric,Insert |
| Hot Water | Gas |
| Window Features | DoublePaneWindows |
| Total Bathrooms | 2.1 |
| FuelDescription | Gas |
| Total Bedrooms | 3 |
| Total Baths | 3 |
| 1/2 Baths | 1 |
Exterior Features
| Exterior Amenities | Deck,Fenced,Yard |
|---|---|
| Parking Features | OffStreet |
| Lot Features | Cul_de_sac,Level |
| Water Source | PublicWater |
| Total Parking | 1.0 |
| Garage Type | Attached |
| Exterior Description | CementSiding,LapSiding |
| Foundation Details | ConcretePerimeter |
| Building Area Total | 1685.0 |
| Road Surface Type | Paved |
Amenities
- Foreclosure
- Views
- Short Sale
- New Construction
- Adult 55+
- Lease To Own
- No HOA Fees
- Furnished
- Primary On Main
- Air Conditioning
- Seller Finance
- Green
- Fixer Upper
- Horse
- Golf
- Fireplace
- Deck
- Garage
- Basement
- Pool
Property vs Single Family Average in 97055
Price
Taxes
Year Built
Visits
In The Neighborhood
Open House
Sandy
$ 714,950
- Type
- Single Family
- Size
- 2,208 SqFt
- Rooms
- 4 Beds + 2.5 Baths
 John L. Scott Sandy
Open House
Sandy
$ 450,000
- Type
- Single Family
- Size
- 1,692 SqFt
- Rooms
- 3 Beds + 2.5 Baths
John L. Scott Sandy
Open House
Sandy
$ 725,000
- Type
- Single Family
- Size
- 2,211 SqFt
- Rooms
- 3 Beds + 2.5 Baths
John L. Scott Sandy
Open House
Sandy
$ 780,000
- Type
- Single Family
- Size
- 2,248 SqFt
- Rooms
- 3 Beds + 2 Baths
John L. Scott Sandy
Open House
Sandy
$ 669,950
- Type
- Single Family
- Size
- 2,265 SqFt
- Rooms
- 3 Beds + 2 Baths
John L. Scott Sandy
Open House
Sandy
$ 799,950
- Type
- Single Family
- Size
- 2,683 SqFt
- Rooms
- 4 Beds + 3 Baths
John L. Scott Sandy
 The content relating to real estate for sale on this website comes in part from the MLS of Central Oregon. Real estate listings held by Brokerages other than NextHome Next Chapter are marked with the Reciprocity/IDX logo, and detailed information about these properties includes the name of the listing Brokerage. © MLS of Central Oregon (MLSCO).
This content last updated on September 26, 2026 8:15 PM UTC Some properties which appear for sale on this website may subsequently have sold or may
The content relating to real estate for sale on this website comes in part from the MLS of Central Oregon. Real estate listings held by Brokerages other than NextHome Next Chapter are marked with the Reciprocity/IDX logo, and detailed information about these properties includes the name of the listing Brokerage. © MLS of Central Oregon (MLSCO).
This content last updated on September 26, 2026 8:15 PM UTC Some properties which appear for sale on this website may subsequently have sold or may
