
Views - Primary on Main
Address
1191 E Caples Ct, La Center, WA
Price
$ 625,000
Property Attributes
- MLS#697403326
- TypeSingle Family
- Listing Status Active
- CountyCLARK
- CityLa Center
- Area70
- NeighborhoodSOUTHVIEW HEIGHTS
- Zip98629
- StyleStories1,Ranch
- Year Built1999
- Taxes$ 5455
- Price$ 625,000
- Bedrooms3
- Full Bathrooms3
- Half Bathrooms0
- Sqr Footage1971
- Lot Size0.25 Acres
Data Source:
Regional Multiple Listing Service (RMLSOR)
Property Description
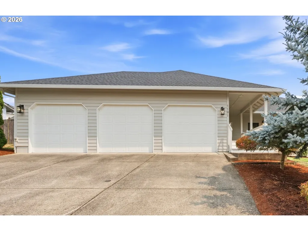
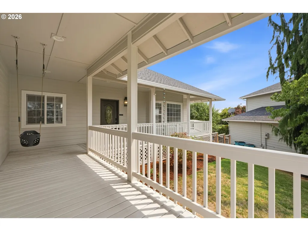
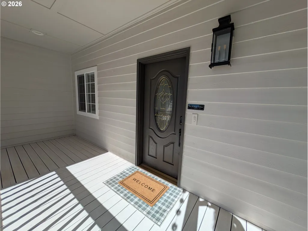
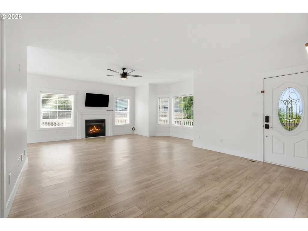
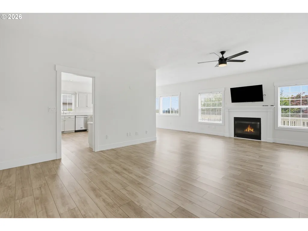
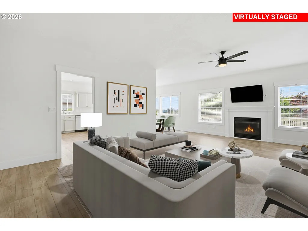
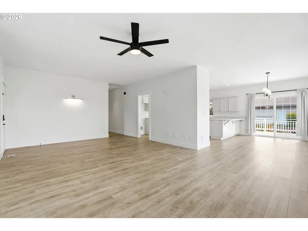
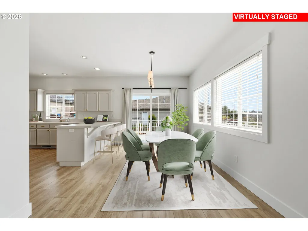
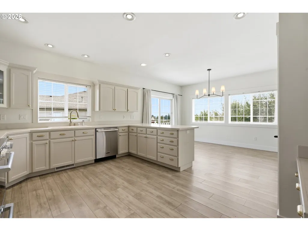
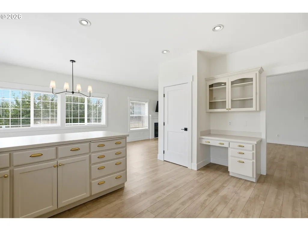
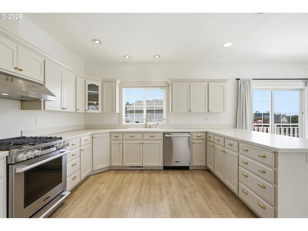
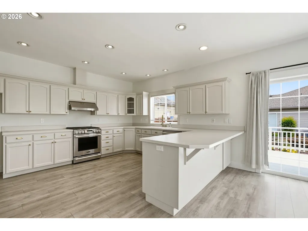
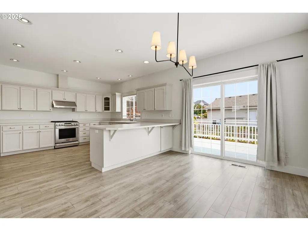
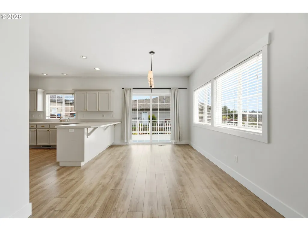
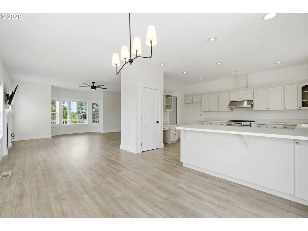
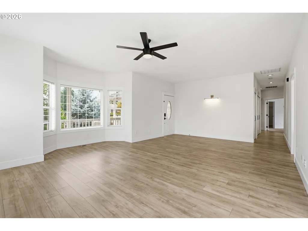
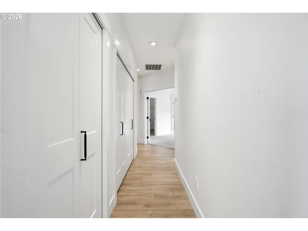
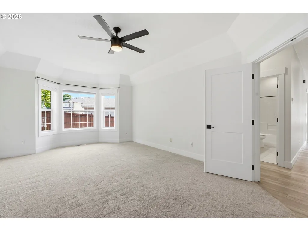
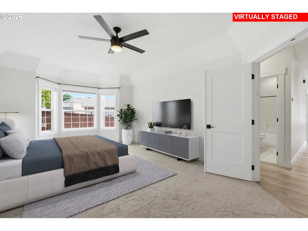
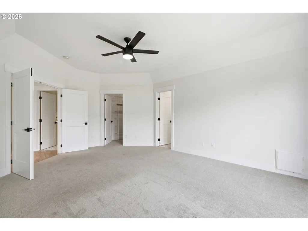
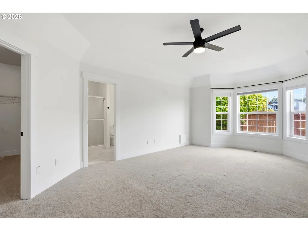
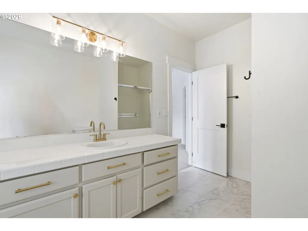
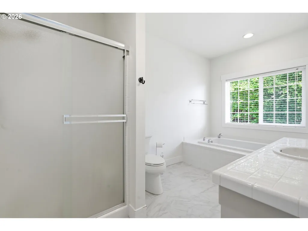
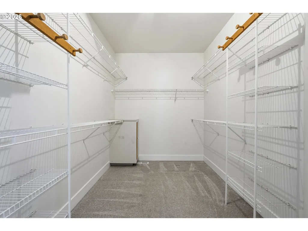
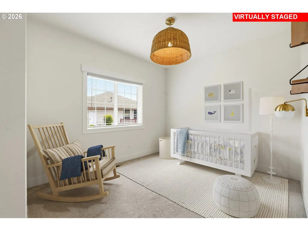
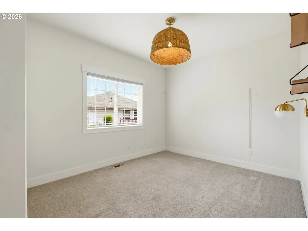
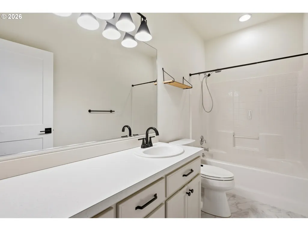
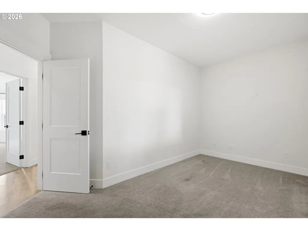
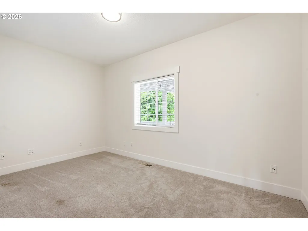
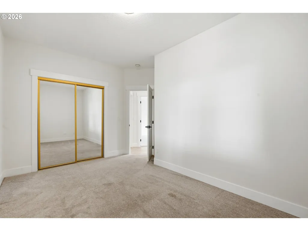
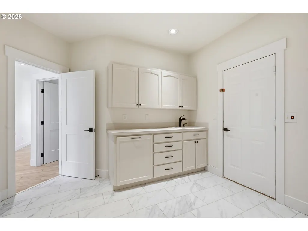
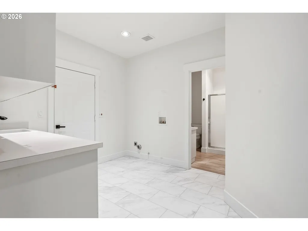
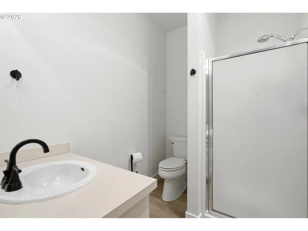
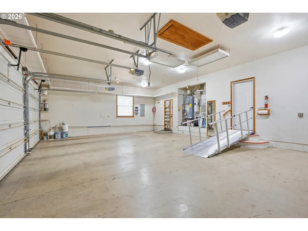
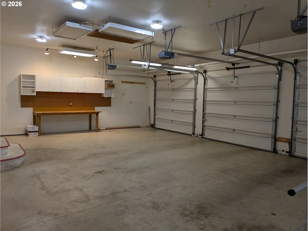
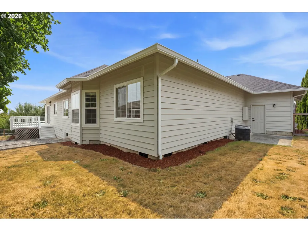
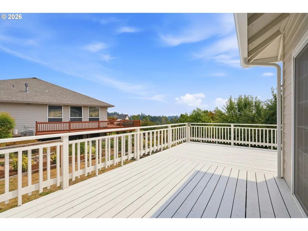
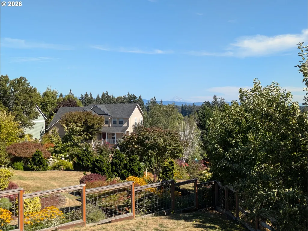
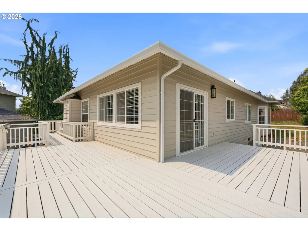
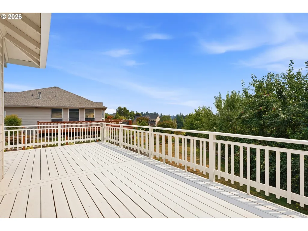
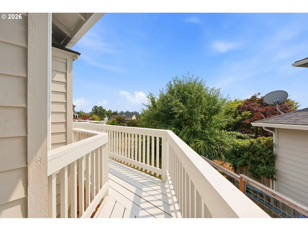
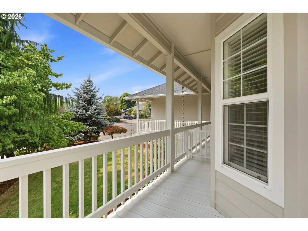
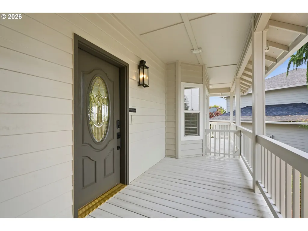
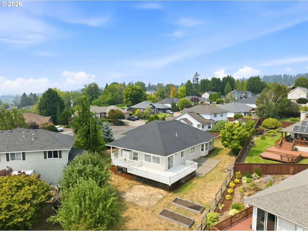
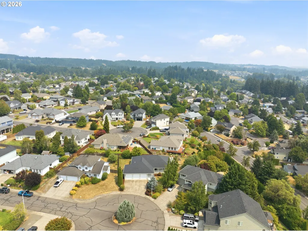
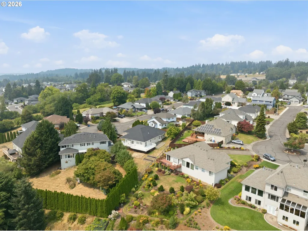
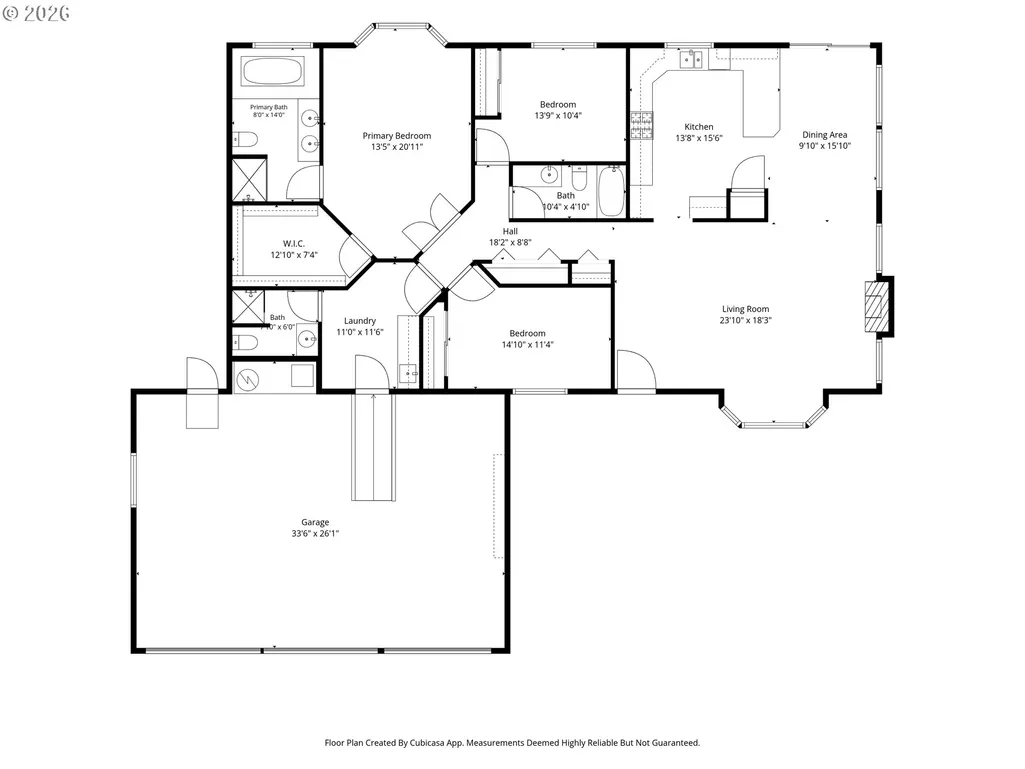
Meticulously maintained ranch-style home, perfectly positioned on a tranquil cul-de-sac within the sought-after South View Heights community. This 3-bedroom, 3-bathroom gem offers a sophisticated blend of comfort and style, where 9-foot ceilings and an open-concept floor plan create an airy, inviting atmosphere bathed in natural light.The heart of the home is the kitchen featuring premium upgrades, including a Signature Series gas range and dishwasher, complemented by a Fulgor hood and sleek new fixtures. Whether hosting intimate dinners or larger gatherings, the seamless flow into the living and dining areas—accented by luxury vinyl flooring and a contemporary gas fireplace—ensures every moment is spent in a space that feels both modern and warm.Experience true indoor-outdoor harmony as the interior gives way to a charming wrap-around porch and an expansive rear deck. Here, you can unwind while taking in stunning territorial vistas and the majestic silhouette of Mt. Hood. The sun-drenched, fully fenced backyard is a gardener’s sanctuary, complete with raised beds and southern exposure. Retreat to the primary suite, a private haven boasting a sun-lit bay window, a spacious walk-in closet, and a spa-like ensuite featuring a deep soaking tub and a separate walk-in shower.Oversized 3-car garage, outfitted with a built-in workbench and abundant storage, alongside a generous laundry room with a utility sink and direct bathroom access. With a brand-new roof and gutters (2026) plus an included one-year home warranty, this property offers ultimate peace of mind. Your new chapter awaits at Caples Ct.
| Elementary School | Middle School | High School |
|---|---|---|
| La Center Elementary School | La Center Middle School | La Center High School |
| Price History | |
|---|---|
| 8/7/2026 | Listed $625,000 |
General Features
| Sewer | PublicSewer |
|---|---|
| Heating | ForcedAir |
| Cooling | CentralAir |
| Roof | Composition |
| Appliances | Dishwasher,Disposal,FreeStandingGasRange,GasAppliances,InstantHotWater,RangeHood,StainlessSteelAppliance |
| Zoning | LDR-7.5 |
| HOA Fee | 150.0 |
| Garage Spaces | 3.0 |
| Architectural Style | Stories1,Ranch |
| Year Built | 1999 |
| Stories Count | 1 |
| Property Subtype | SingleFamilyResidence |
| Tax Year | 2026 |
| Warranty | HomeWarranty |
| Parcel Number | 063472668 |
| Accessibility | AccessibleApproachwithRamp,GarageonMain,MainFloorBedroomBath,MinimalSteps,OneLevel,UtilityRoomOnMain,WalkinShower |
| Assoc Fee Paid Per | Annually |
| County | Clark |
| Property Type | Residential |
| Association Amenities | Commons,Management |
| HOA | Yes |
| Subdivision Name | SOUTHVIEW HEIGHTS |
| Full Baths | 3 |
| Status | Active |
| Directions | Aspen Ave / E. Heritage Loop |
| High School | La Center |
| City | LaCenter |
| Disclosures | Disclosure |
| MLS Area | _70 |
| Lot Size Square Feet | 10890.0 |
| Listing Terms | Cash,Conventional,FHA,VALoan |
| Elementary School | La Center |
| Tax Annual Amount | 5455.35 |
| Middle/Junior High School | La Center |
| Property Condition | Resale |
| Virtual Tour | https://my.matterport.com/show/?m=T9gGEqcBPC9 |
| Standard Status | Active |
| Accessory Dwelling Unit Y/N | No |
| ViewDescription | Mountain,Territorial |
| Legal Description | SOUTHVIEW HEIGHTS PHASE 5B LOT 190 SUB 99 FOR ASSESSOR USE ONLY S |
| AttributionContact | 360-903-6085 |
| SeniorCommunityYn | False |
| ADU | False |
Interior Features
| Interior Amenities | CeilingFan,GarageDoorOpener,HighCeilings,HighSpeedInternet,Laundry,LuxuryVinylPlank,LuxuryVinylTile,Skylight,WalltoWallCarpet |
|---|---|
| Basement | CrawlSpace |
| Total Fireplaces | 1 |
| Fireplace Features | Gas |
| Hot Water | Gas |
| Window Features | DoublePaneWindows,VinylFrames |
| Total Bathrooms | 3.0 |
| FuelDescription | Electricity,Gas |
| Total Bedrooms | 3 |
| Total Baths | 3 |
Exterior Features
| Exterior Amenities | CoveredPatio,Deck,Fenced,Porch,RaisedBeds,Sprinkler,Yard |
|---|---|
| Parking Features | Driveway,OnStreet |
| Lot Features | Cul_de_sac,Sloped |
| Water Source | PublicWater |
| Total Parking | 3.0 |
| Garage Type | Attached,Oversized |
| Exterior Description | Cedar |
| Foundation Details | ConcretePerimeter,PillarPostPier |
| Building Area Total | 1971.0 |
| Lot Dimensions | 13000 SQFT |
| Lot Size Acres | 0.25 |
| Road Surface Type | Paved |
Amenities
- Foreclosure
- Views
- Short Sale
- New Construction
- Adult 55+
- Lease To Own
- No HOA Fees
- Furnished
- Primary On Main
- Air Conditioning
- Seller Finance
- Green
- Fixer Upper
- Horse
- Golf
- Fireplace
- Deck
- Garage
- Basement
- Pool
Property vs Single Family Average in 98629
Price
Taxes
Year Built
Visits

 The content relating to real estate for sale on this website comes in part from the MLS of Central Oregon. Real estate listings held by Brokerages other than NextHome Next Chapter are marked with the Reciprocity/IDX logo, and detailed information about these properties includes the name of the listing Brokerage. © MLS of Central Oregon (MLSCO).
This content last updated on September 22, 2026 8:09 PM UTC Some properties which appear for sale on this website may subsequently have sold or may
The content relating to real estate for sale on this website comes in part from the MLS of Central Oregon. Real estate listings held by Brokerages other than NextHome Next Chapter are marked with the Reciprocity/IDX logo, and detailed information about these properties includes the name of the listing Brokerage. © MLS of Central Oregon (MLSCO).
This content last updated on September 22, 2026 8:09 PM UTC Some properties which appear for sale on this website may subsequently have sold or may
