
Views - New Construction
Address
18065 Sw Monashee Ln, Beaverton, OR
Price
$ 709,990
Property Attributes
- MLS#694747401
- TypeSingle Family
- Listing Status Active
- CountyWASHINGTON
- CityBeaverton
- Area150
- NeighborhoodTHE VINEYARD AT COOPER MT
- Zip97007
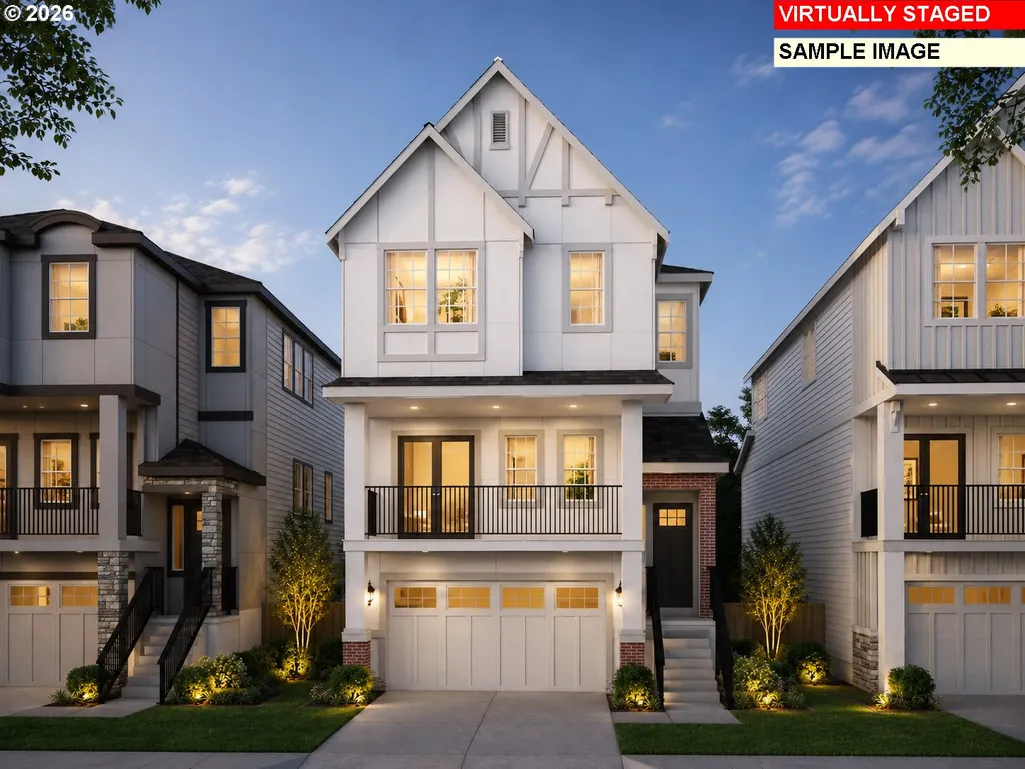
- StyleTudor
- Year Built2026
- Taxes$ 7100
- Price$ 709,990
- Bedrooms5
- Full Bathrooms2
- Half Bathrooms1
- Sqr Footage2419
Data Source:
Regional Multiple Listing Service (RMLSOR)
Property Description
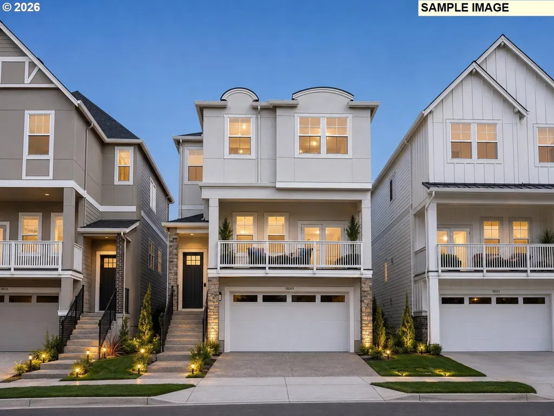
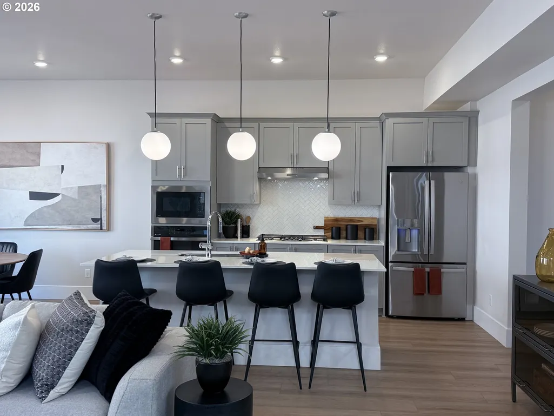
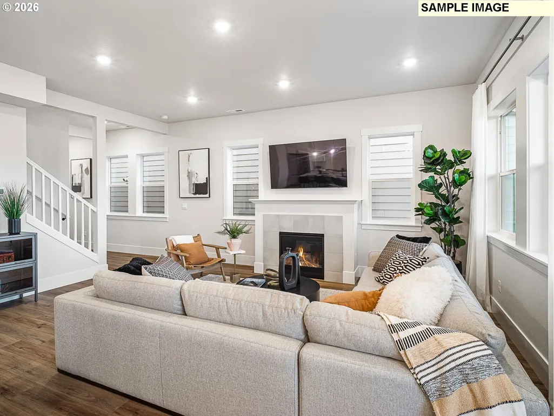
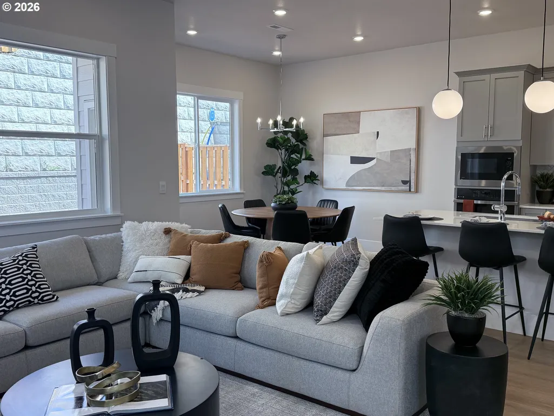
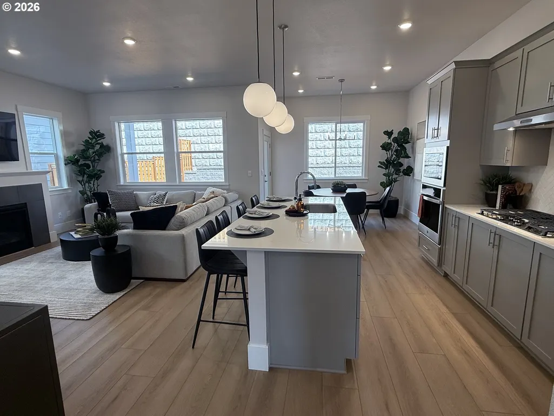
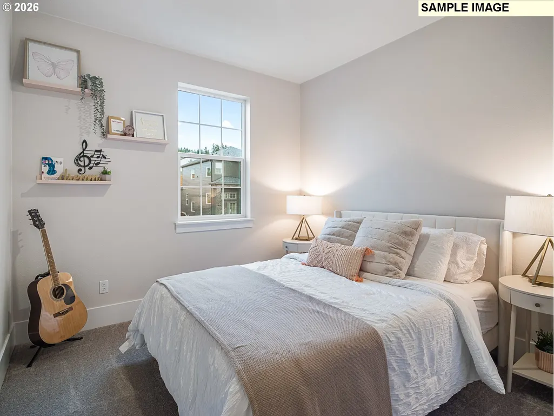
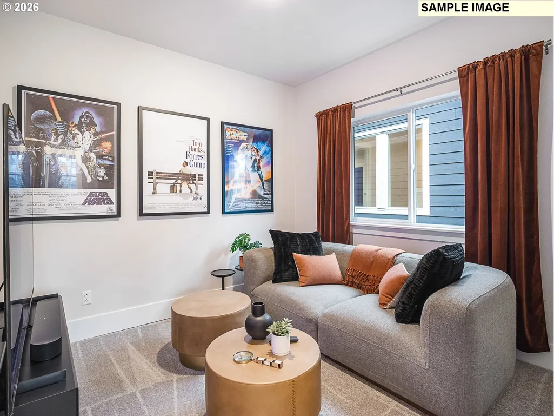
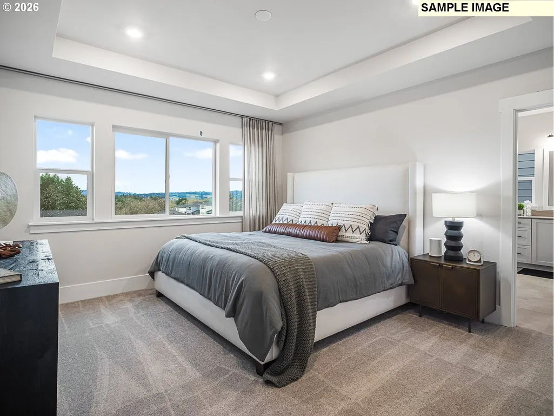
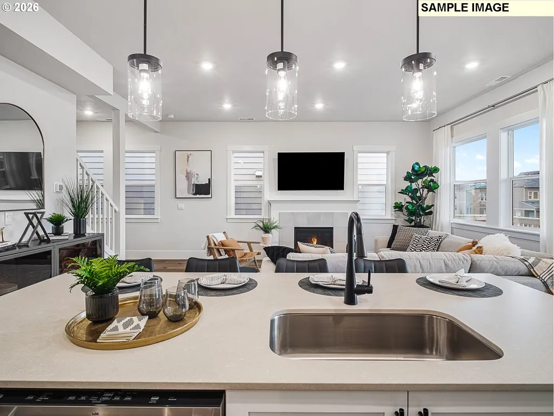
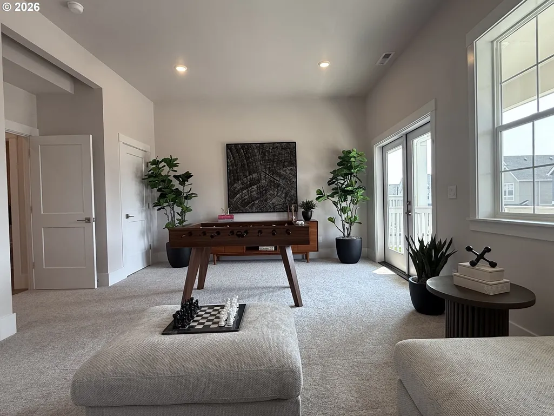
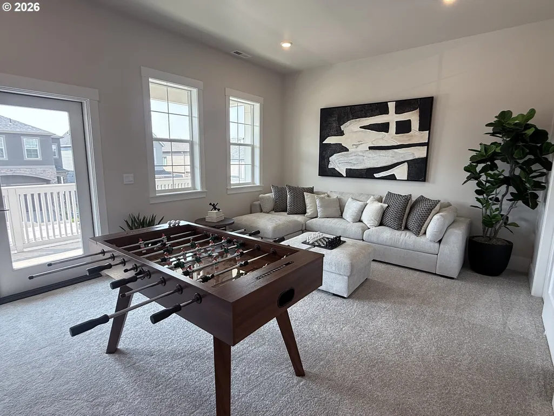
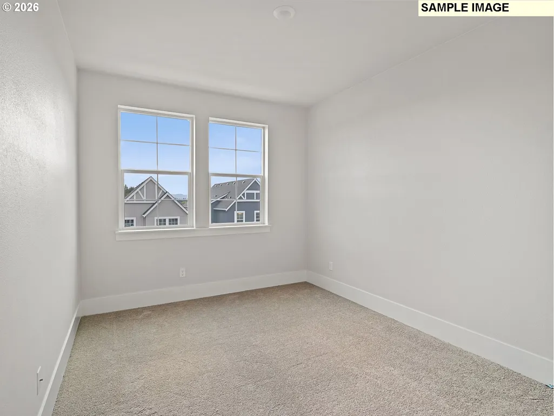
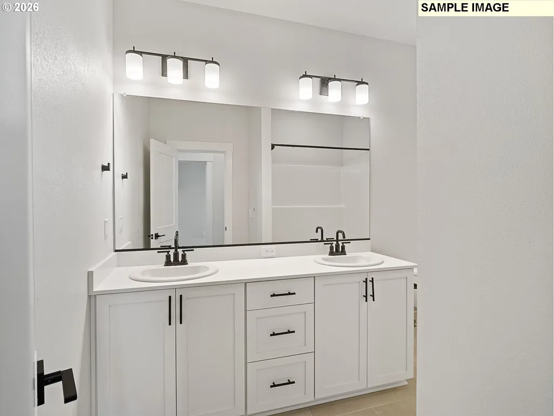
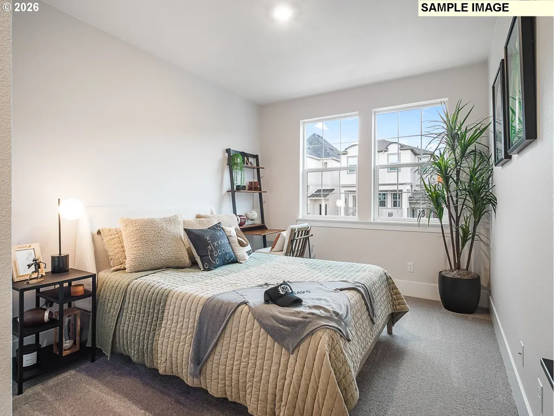
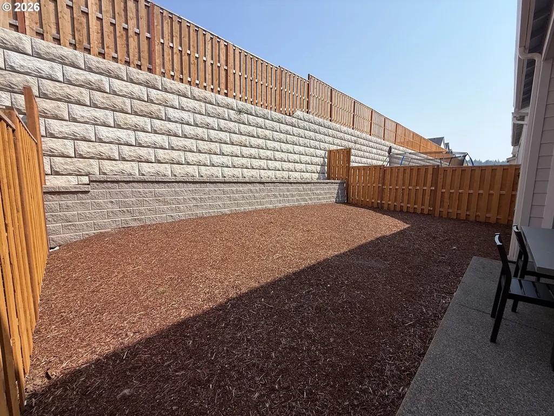
This Model Home is for sale! Come explore the beautifully designed 4-bedroom Navarra floorplan featuring a versatile main-level bonus room with a spacious covered front deck perfect for relaxing or entertaining while enjoying western views. Soaring 10' ceilings on the main level and 9' ceilings upstairs create a light-filled, open atmosphere throughout. The gourmet kitchen is a chef’s dream complete with GE Profile wall oven, built-in microwave, 5-burner gas cooktop with hood, and a large quartz island ideal for gathering and entertaining. Distinct dining area for hosting memorable meals. Enjoy the outdoors year-round with a covered back patio and fully fenced yard—great for pets, play, or privacy. The community is rich with walking and biking trails, and offers convenient access to Progress Ridge shopping, local dining, and major freeways. Located just a 5-minute walk to Mountainside High School, this home blends suburban comfort with everyday convenience. Tour daily - walk-ins welcome. Photos are of a former model home as well as a home in the community. August completion
| Elementary School | Middle School | High School |
|---|---|---|
| Hazeldale Elementary School | Highland Park Middle School | Mountainside High School |
| Price History | |
|---|---|
| 8/9/2026 | Listed $709,990 |
General Features
| Sewer | PublicSewer |
|---|---|
| Heating | ForcedAir90 |
| Cooling | CentralAir |
| Roof | Composition |
| Appliances | BuiltinOven,Cooktop,Dishwasher,Disposal,GasAppliances,Island,Microwave,Quartz,StainlessSteelAppliance |
| HOA Fee | 81.0 |
| Garage Spaces | 2.0 |
| Architectural Style | Tudor |
| Year Built | 2026 |
| Stories Count | 3 |
| Property Subtype | SingleFamilyResidence |
| Warranty | HomeWarranty |
| Parcel Number | New Construction |
| Assoc Fee Paid Per | Monthly |
| County | Washington |
| Property Type | Residential |
| Association Amenities | Commons,FrontYardLandscaping,MaintenanceGrounds,Management |
| HOA | Yes |
| Subdivision Name | THE VINEYARD AT COOPER MT |
| Full Baths | 2 |
| Status | Active |
| Directions | Scholls Ferry to North on 175th,West on Barrows Rd,sales office on left. |
| High School | Mountainside |
| City | Beaverton |
| Disclosures | Exempt |
| MLS Area | _150 |
| Listing Terms | Cash,Conventional,FHA,VALoan |
| HOA Fee 2 Frequency | Monthly |
| Elementary School | Hazeldale |
| Tax Annual Amount | 7100.0 |
| Middle/Junior High School | Highland Park |
| Property Condition | UnderConstruction |
| Virtual Tour | https://my.matterport.com/show/?m=R8h5yghTyv4 |
| Standard Status | Active |
| Accessory Dwelling Unit Y/N | No |
| ViewDescription | Territorial |
| Legal Description | THE VINEYARD 1033 |
| SeniorCommunityYn | False |
| ADU | False |
Interior Features
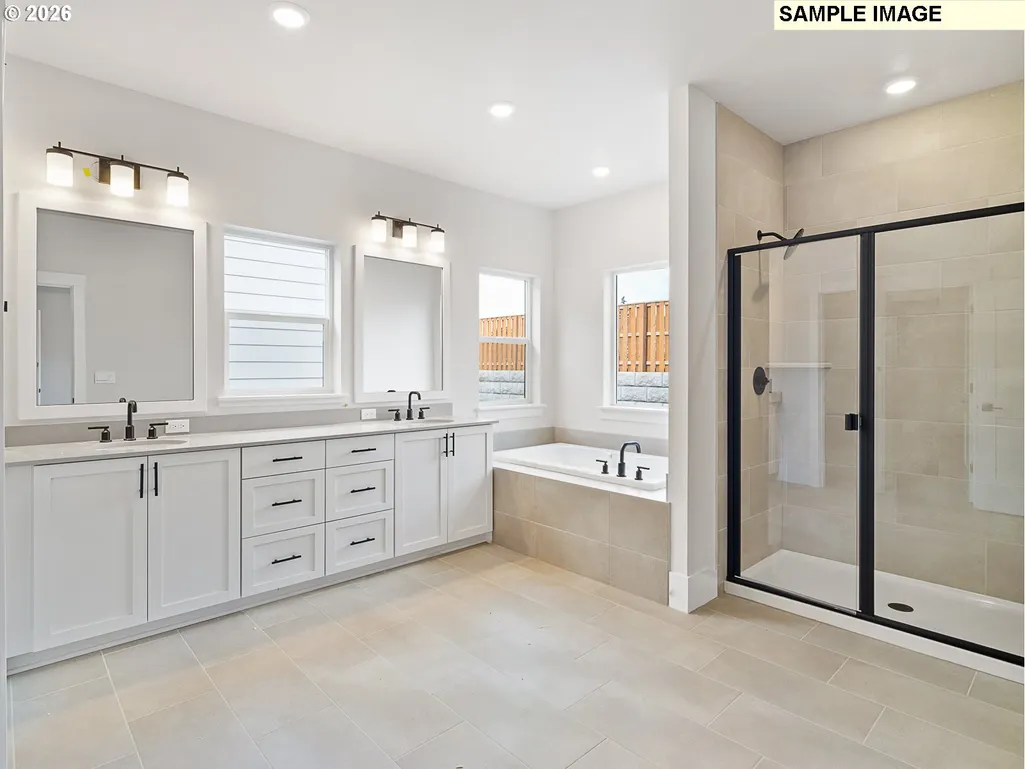
| Interior Amenities | HighCeilings,LuxuryVinylPlank,SoakingTub,WalltoWallCarpet |
|---|---|
| Basement | CrawlSpace |
| Total Fireplaces | 1 |
| Fireplace Features | Gas |
| Hot Water | Tankless |
| Window Features | DoublePaneWindows,VinylFrames |
| Total Bathrooms | 2.1 |
| FuelDescription | Electricity,Gas |
| Total Bedrooms | 5 |
| Total Baths | 3 |
| 1/2 Baths | 1 |
Exterior Features
| Exterior Amenities | Deck,Fenced,Patio,Yard |
|---|---|
| Parking Features | Driveway |
| Water Source | PublicWater |
| Total Parking | 2.0 |
| Garage Type | Detached |
| Exterior Description | CementSiding |
| Building Area Total | 2419.0 |
| Road Surface Type | Paved |
Amenities
- Foreclosure
- Views
- Short Sale
- New Construction
- Adult 55+
- Lease To Own
- No HOA Fees
- Furnished
- Primary On Main
- Air Conditioning
- Seller Finance
- Green
- Fixer Upper
- Horse
- Golf
- Fireplace
- Deck
- Garage
- Basement
- Pool
Property vs Single Family Average in 97007
Price
Taxes
Year Built
Visits

 The content relating to real estate for sale on this website comes in part from the MLS of Central Oregon. Real estate listings held by Brokerages other than NextHome Next Chapter are marked with the Reciprocity/IDX logo, and detailed information about these properties includes the name of the listing Brokerage. © MLS of Central Oregon (MLSCO).
This content last updated on September 25, 2026 8:14 PM UTC Some properties which appear for sale on this website may subsequently have sold or may
The content relating to real estate for sale on this website comes in part from the MLS of Central Oregon. Real estate listings held by Brokerages other than NextHome Next Chapter are marked with the Reciprocity/IDX logo, and detailed information about these properties includes the name of the listing Brokerage. © MLS of Central Oregon (MLSCO).
This content last updated on September 25, 2026 8:14 PM UTC Some properties which appear for sale on this website may subsequently have sold or may
