













Address
312 Nw Pacific Grove Dr, Beaverton, OR
Price
$ 1,089,000
Property Attributes
- MLS#654105843
- TypeSingle Family
- Listing Status Active
- CountyWASHINGTON
- CityBeaverton
- Area150
- NeighborhoodSTONEGATE AT WATERHOUSE
- Zip97006
- StyleStories2,Craftsman
- Year Built1994
- Taxes$ 13632
- Price$ 1,089,000
- Bedrooms5
- Full Bathrooms4
- Half Bathrooms1
- Sqr Footage4396
- Lot Size0.2 Acres
Data Source:
Regional Multiple Listing Service (RMLSOR)
Property Description
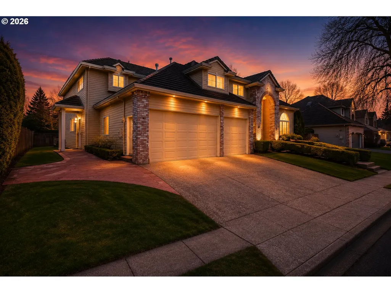
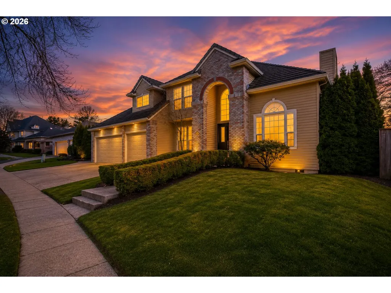
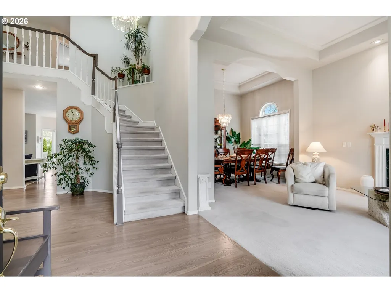
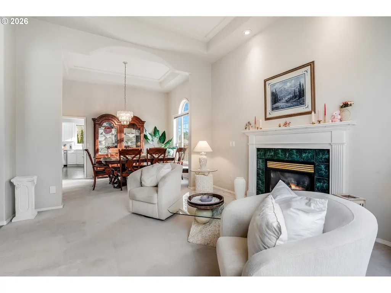
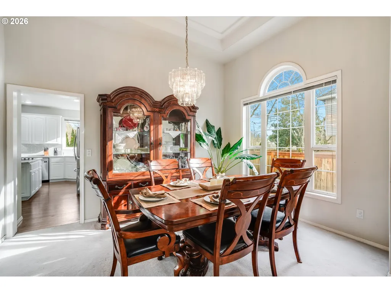
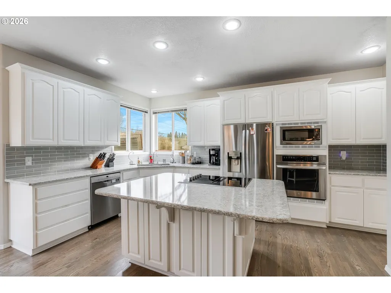
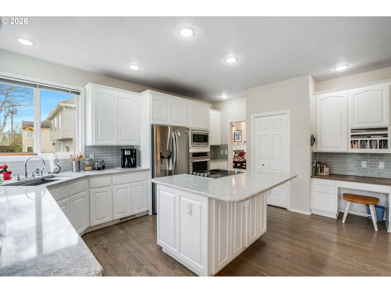
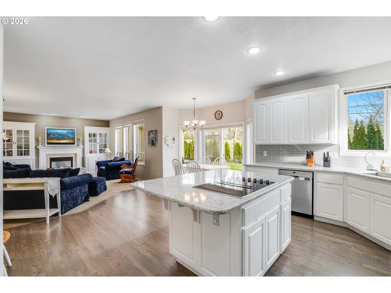
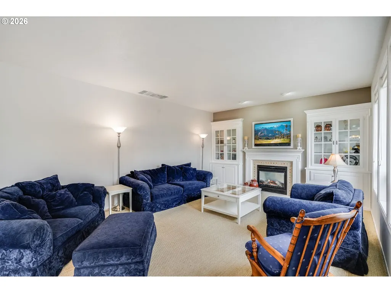
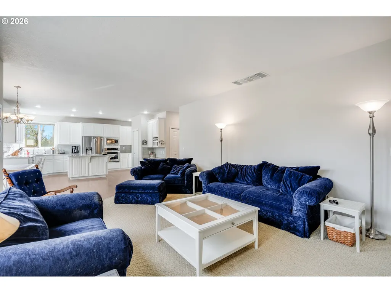
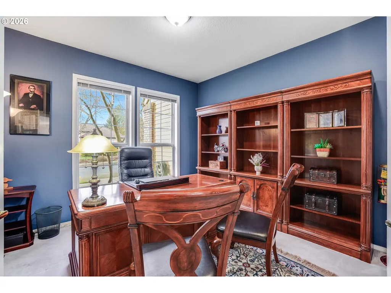
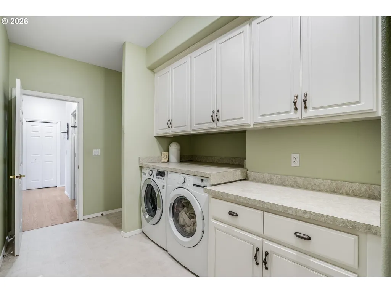
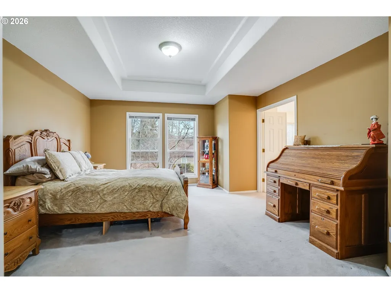
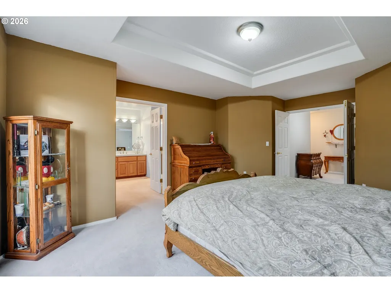
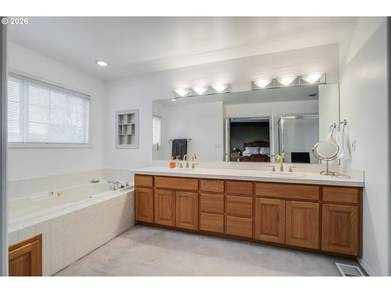
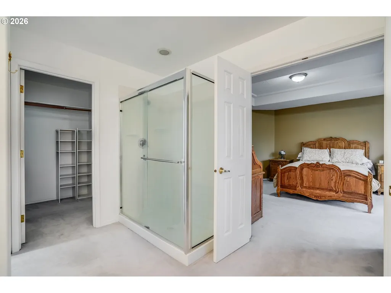
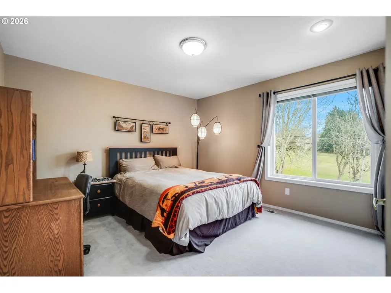
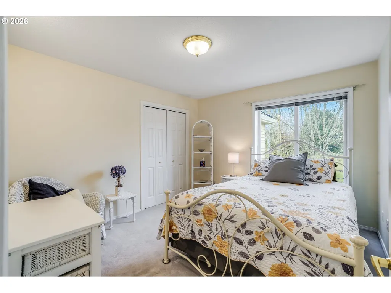
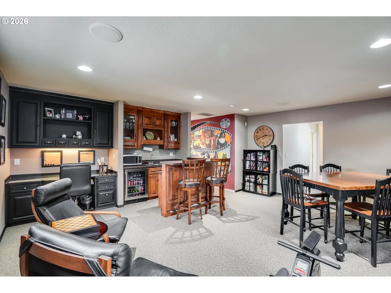
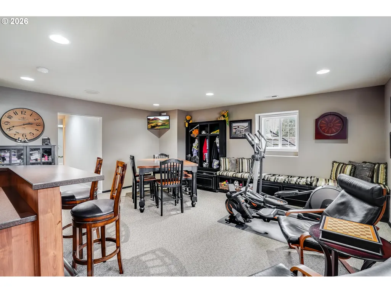
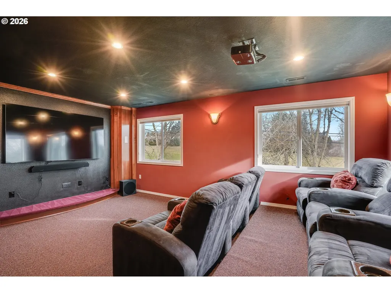
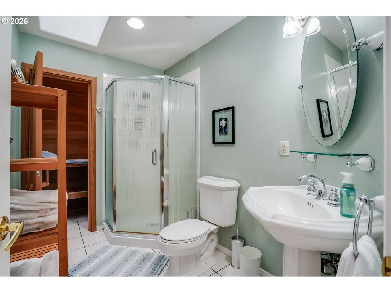
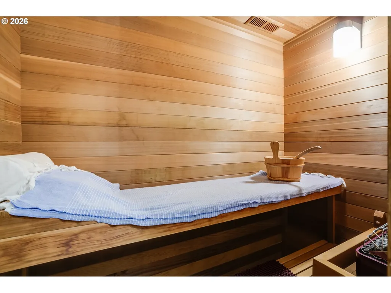
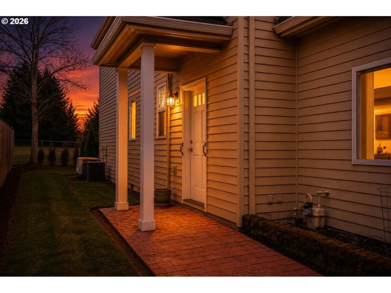
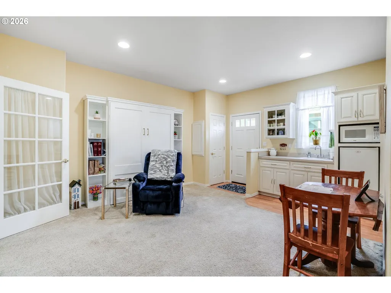
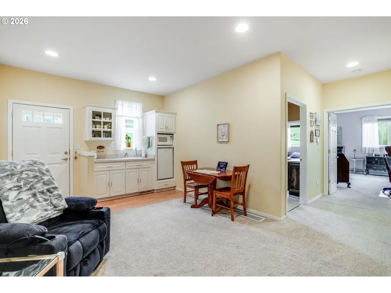
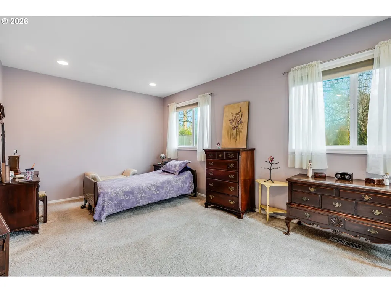
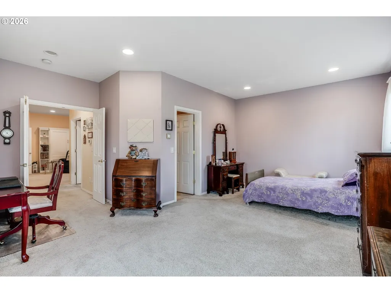
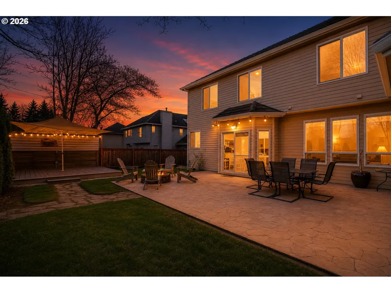
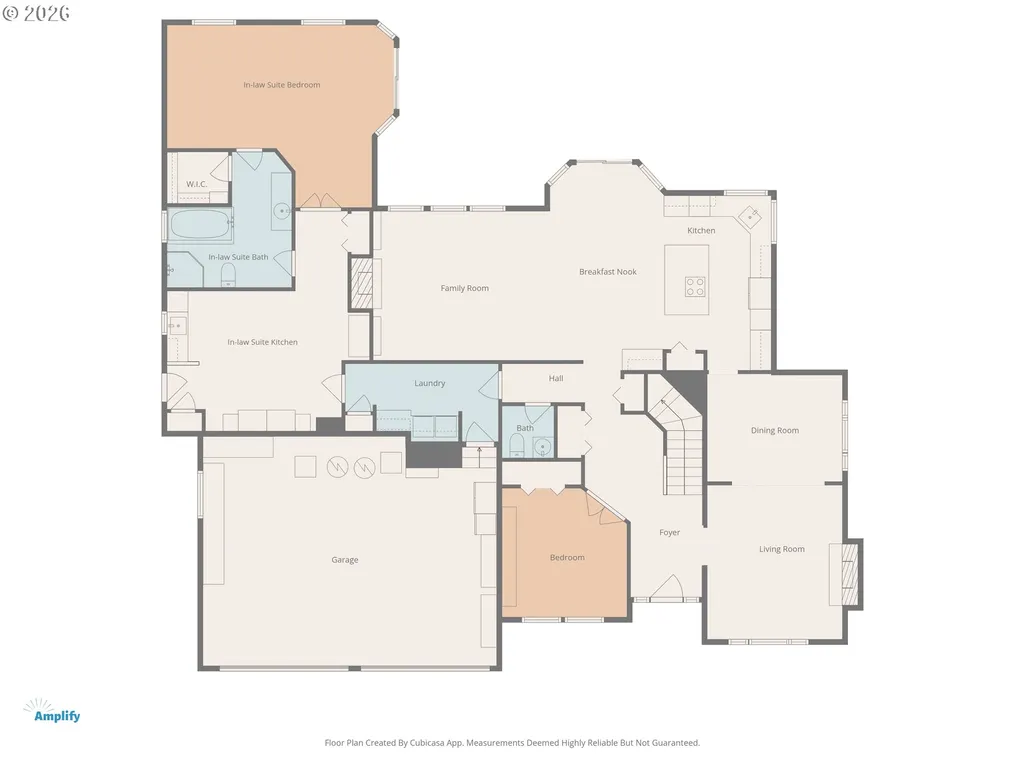
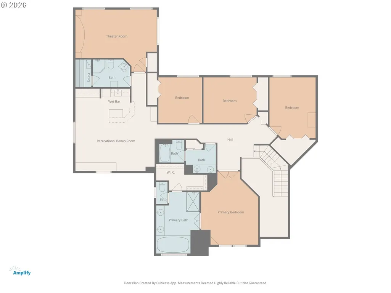
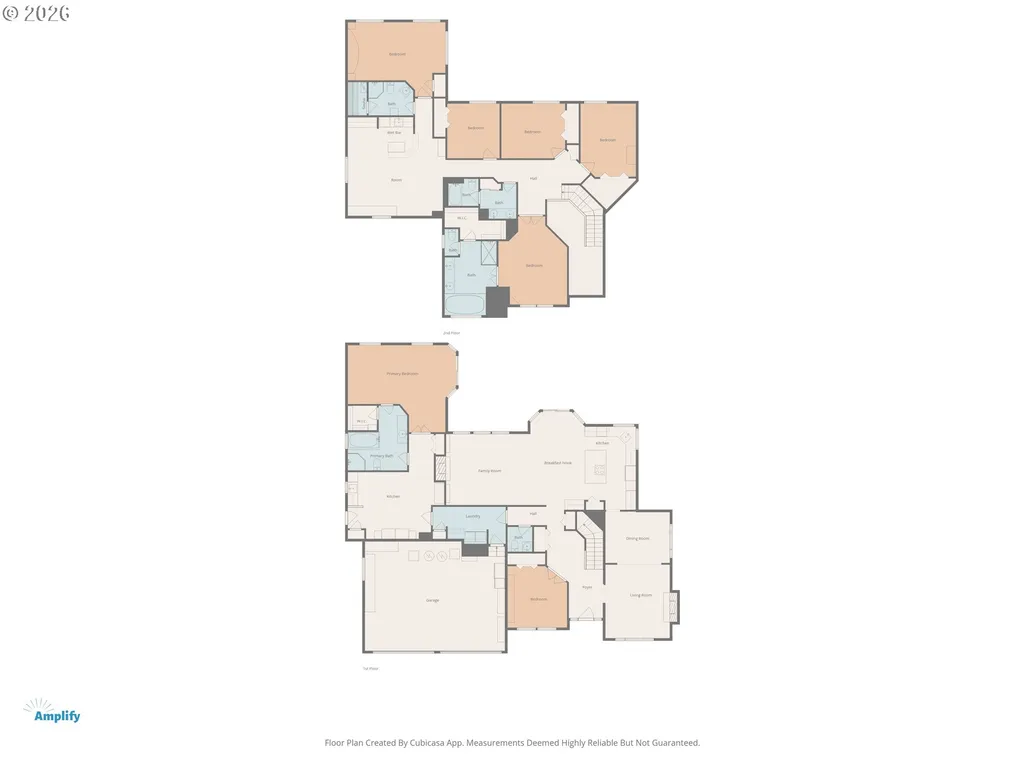
Immaculate custom home backing to serene green space in the highly desirable Stonegate neighborhood — complete with a beautifully appointed attached ADU/in-law suite. The main residence features an updated gourmet kitchen, vaulted ceilings, newer hardwood flooring, and a spacious primary suite with a luxurious en-suite bath. Designed for both comfort and entertaining, the home also offers a dedicated theater room, expansive recreation space with a full built-in bar, and a private sauna. Step outside to a large backyard with meticulous landscaping and a deck pre-wired for a hot tub—perfect for gatherings year-round. Additional highlights include a 3-car garage with workshop area, central HVAC, tile roof, and convenient main-level laundry. The attached ADU/in-law suite provides exceptional flexibility with its own private entrance, full kitchen, handicap-accessible bathroom, Murphy bed option, and generous outdoor patio. Ideal for multigenerational living, guests, rental income, or even a luxurious main-level primary suite, this space offers true independence without sacrificing connection. Fantastic location nearby Waterhouse Lake, walking/biking trails, shopping, restaurants, Nike, Intel, Hwy 26 & Tualatin Hills Rec Center. A rare combination of versatility, privacy, and entertainer-friendly amenities — this home truly has it all.
| Elementary School | Middle School | High School |
|---|---|---|
| Elmonica Elementary School | Five Oaks Middle School | Westview High School |
| Price History | |
|---|---|
| 1/30/2026 | Listed $1,250,000 |
| 4/23/2026 | 6$1,175,000 |
| 6/25/2026 | 8$1,089,000 |
General Features
| Sewer | PublicSewer |
|---|---|
| Heating | ForcedAir |
| Cooling | CentralAir |
| Roof | Tile |
| Appliances | BuiltinOven,Cooktop,Dishwasher,Disposal,FreeStandingRefrigerator,Granite,Island,Microwave,Pantry,PlumbedForIceMaker,StainlessSteelAppliance |
| HOA Fee | 280.0 |
| Garage Spaces | 3.0 |
| Architectural Style | Stories2,Craftsman |
| Security Features | HandicapAccess |
| Year Built | 1994 |
| Stories Count | 2 |
| Property Subtype | SingleFamilyResidence |
| Tax Year | 2025 |
| Parcel Number | R2014604 |
| Accessibility | AccessibleEntrance,AccessibleFullBath,BathroomCabinets,GarageonMain,KitchenCabinets,MainFloorBedroomBath,MinimalSteps,NaturalLighting,UtilityRoomOnMain,WalkinShower |
| Assoc Fee Paid Per | Annually |
| County | Washington |
| Property Type | Residential |
| Association Amenities | Management |
| HOA | Yes |
| Subdivision Name | STONEGATE AT WATERHOUSE |
| Full Baths | 4 |
| Status | Active |
| Directions | FROM WALKER NORTH ON 167TH R ON TORREY PINES R ON PACIFIC |
| High School | Westview |
| City | Beaverton |
| Disclosures | Disclosure |
| MLS Area | _150 |
| Lot Size Square Feet | 8712.0 |
| Listing Terms | Cash,Conventional,VALoan |
| Elementary School | Elmonica |
| Tax Annual Amount | 13632.99 |
| Middle/Junior High School | Five Oaks |
| Property Condition | UpdatedRemodeled |
| Standard Status | Active |
| Accessory Dwelling Unit Y/N | Yes |
| ViewDescription | ParkGreenbelt |
| Legal Description | STONEGATE AT WATERHOUSE,LOT 66,ACRES 0.20 |
| SeniorCommunityYn | False |
| ADU | True |
Interior Features
| Interior Amenities | AccessoryDwellingUnit,GarageDoorOpener,Granite,HardwoodFloors,HighCeilings,HomeTheater,Laundry,SeparateLivingQuartersApartmentAuxLivingUnit,Skylight,SoakingTub,WalltoWallCarpet |
|---|---|
| Basement | CrawlSpace |
| Total Fireplaces | 2 |
| Fireplace Features | Gas |
| Hot Water | Gas |
| Window Features | DoublePaneWindows,VinylFrames |
| Total Bathrooms | 4.1 |
| FuelDescription | Electricity,Gas |
| Total Bedrooms | 5 |
| Total Baths | 5 |
| 1/2 Baths | 1 |
Exterior Features
| Exterior Amenities | Deck,Fenced,FirePit,GuestQuarters,Patio,Porch,ToolShed,Yard |
|---|---|
| Parking Features | Driveway,OnStreet |
| Lot Features | GreenBelt,Level |
| Water Source | PublicWater |
| Total Parking | 3.0 |
| Garage Type | Attached |
| Exterior Description | WoodSiding |
| Foundation Details | ConcretePerimeter |
| Building Area Total | 4396.0 |
| Lot Size Acres | 0.2 |
| Road Surface Type | Paved |
Amenities
- Foreclosure
- Views
- Short Sale
- New Construction
- Adult 55+
- Lease To Own
- No HOA Fees
- Furnished
- Primary On Main
- Air Conditioning
- Seller Finance
- Green
- Fixer Upper
- Horse
- Golf
- Fireplace
- Deck
- Garage
- Basement
- Pool
Property vs Single Family Average in 97006
Price
Taxes
Year Built
Visits
In The Neighborhood
Open House
Beaverton
$ 825,000
- Type
- Single Family
- Size
- 2,486 SqFt
- Rooms
- 4 Beds + 2.5 Baths
 Oregon First
 The content relating to real estate for sale on this website comes in part from the MLS of Central Oregon. Real estate listings held by Brokerages other than NextHome Next Chapter are marked with the Reciprocity/IDX logo, and detailed information about these properties includes the name of the listing Brokerage. © MLS of Central Oregon (MLSCO).
This content last updated on September 24, 2026 8:12 PM UTC Some properties which appear for sale on this website may subsequently have sold or may
The content relating to real estate for sale on this website comes in part from the MLS of Central Oregon. Real estate listings held by Brokerages other than NextHome Next Chapter are marked with the Reciprocity/IDX logo, and detailed information about these properties includes the name of the listing Brokerage. © MLS of Central Oregon (MLSCO).
This content last updated on September 24, 2026 8:12 PM UTC Some properties which appear for sale on this website may subsequently have sold or may
