
Open House Sat, Sep 26th 01:30 PM - 03:30 PM - Price Reduction






Address
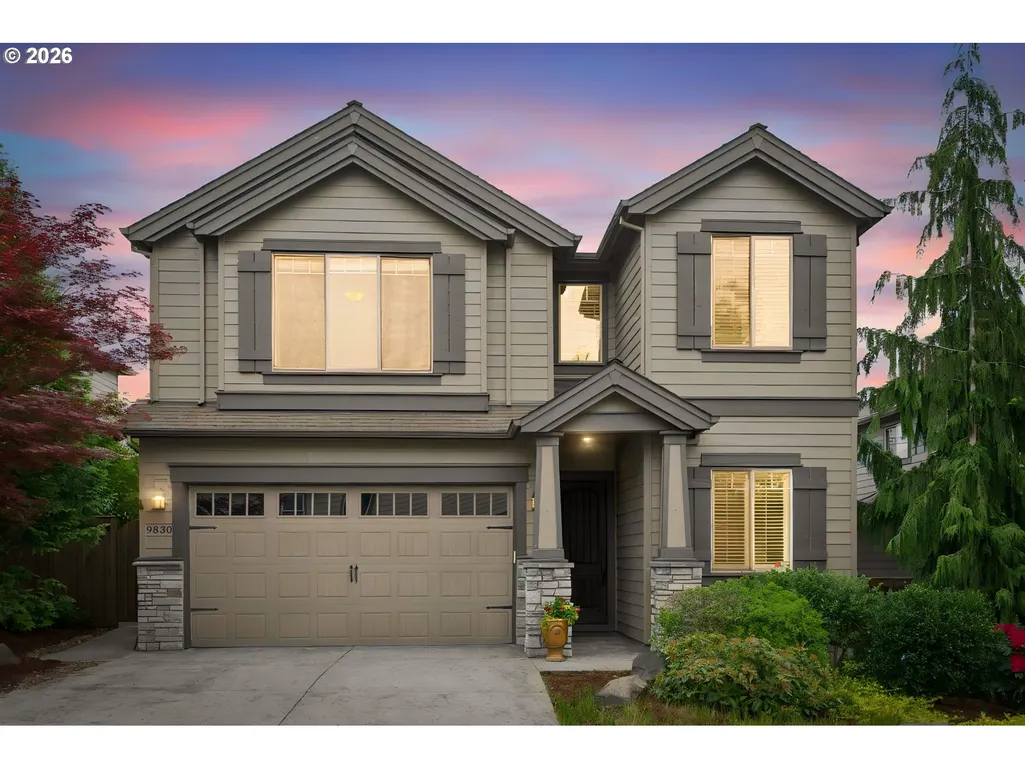
9830 Nw Wayne Ln, Portland, OR
Price
$ 765,000
Property Attributes
- MLS#619812503
- TypeSingle Family
- Listing Status Active
- CountyWASHINGTON
- CityPortland
- Area149
- NeighborhoodCEDAR MILL
- Zip97229
- StyleTraditional
- Year Built2012
- Taxes$ 9371
- Price$ 765,000
- Bedrooms4
- Full Bathrooms2
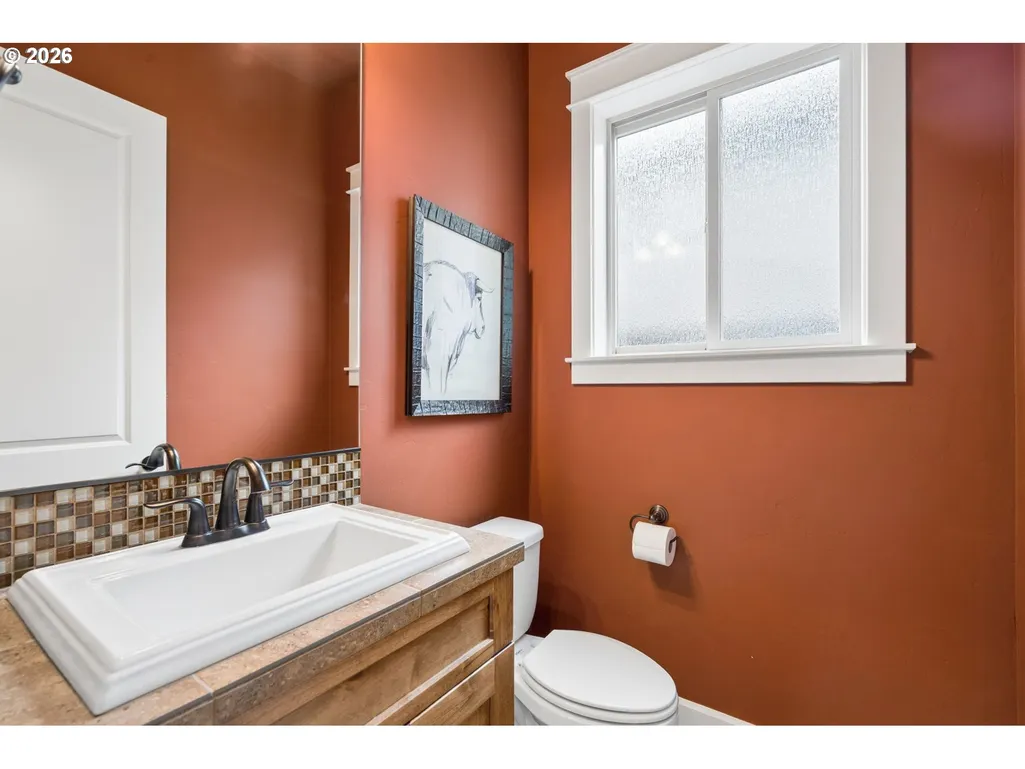
- Half Bathrooms1
- Sqr Footage2750
- Lot Size0.11 Acres
Data Source:
Regional Multiple Listing Service (RMLSOR)
Property Description
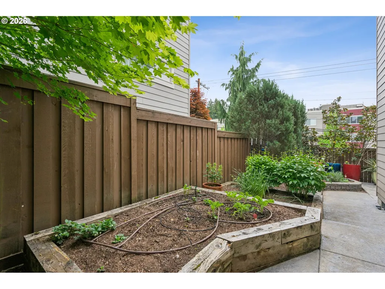
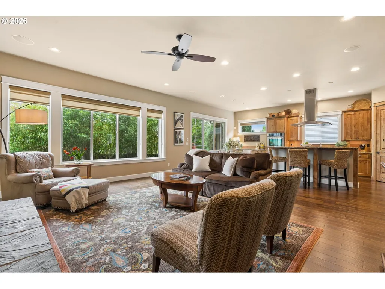
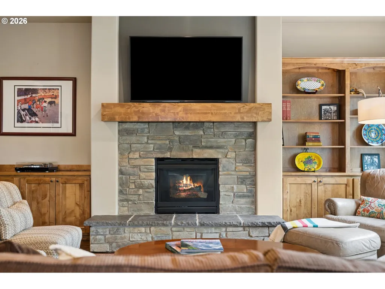
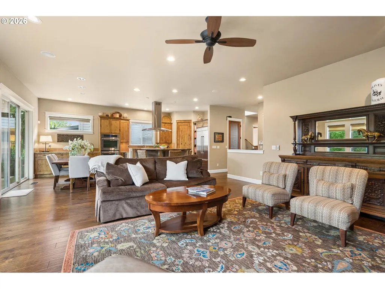
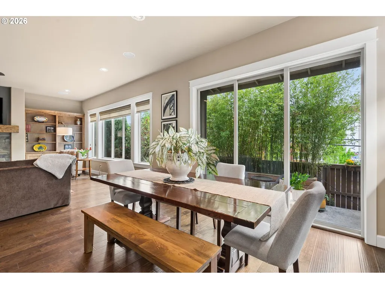
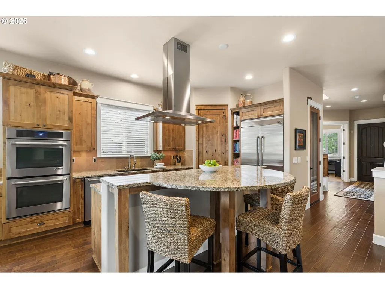
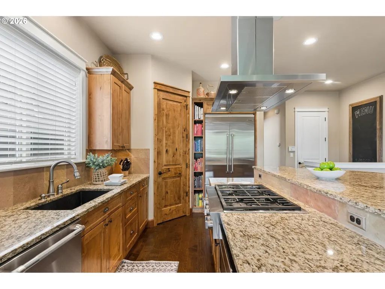
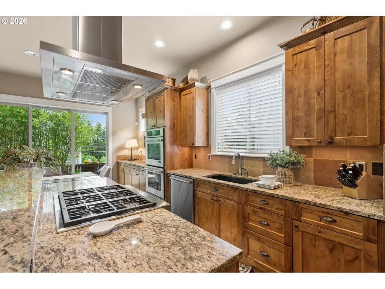
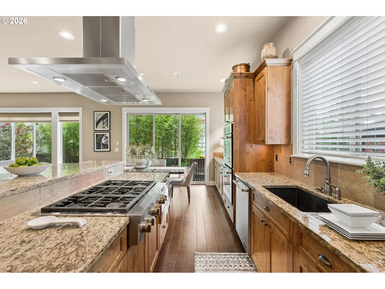
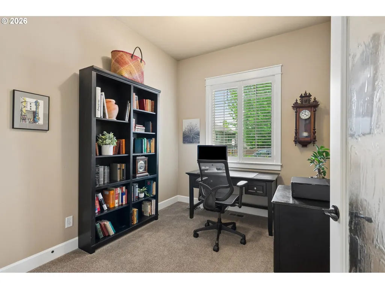
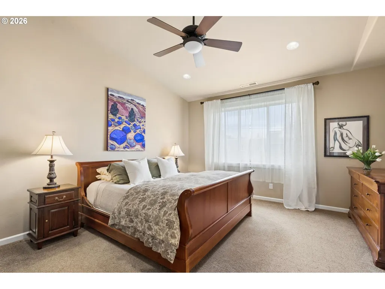
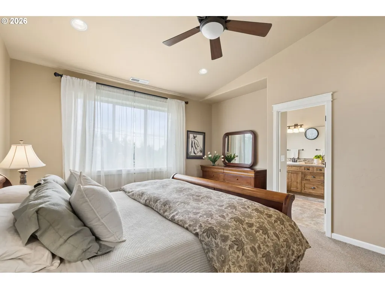
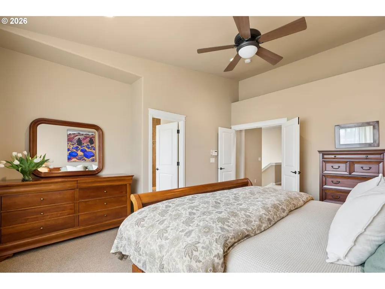
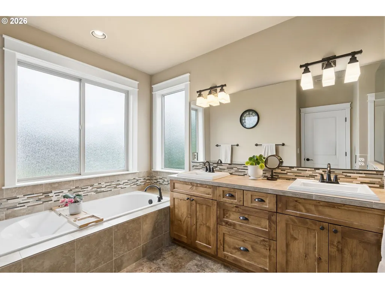
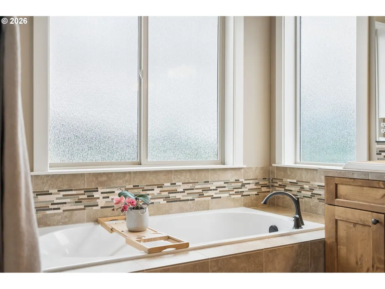
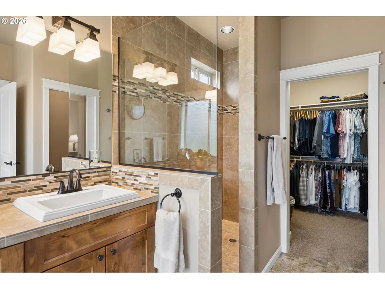
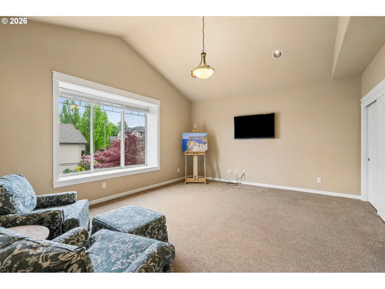
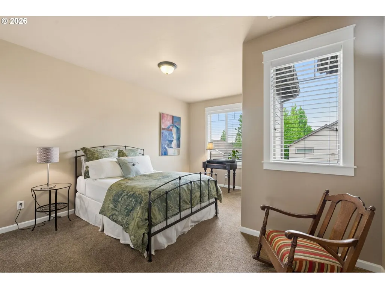
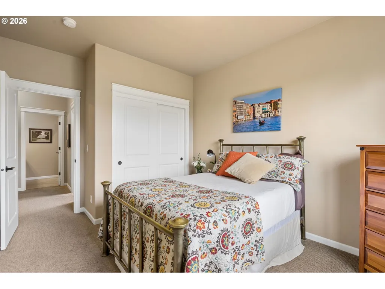
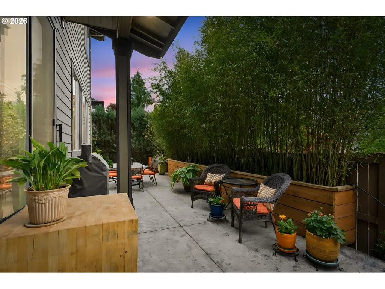
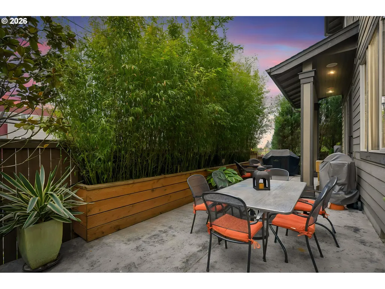
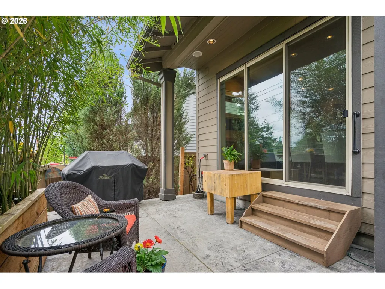
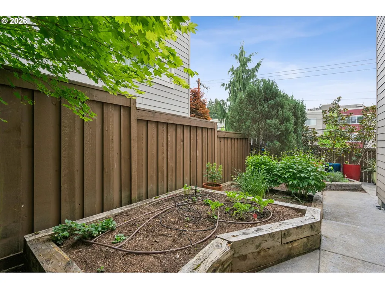
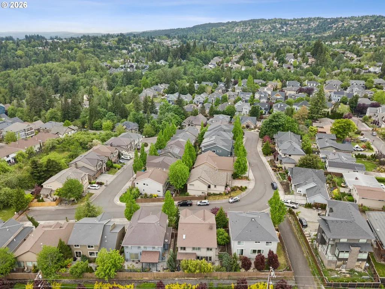
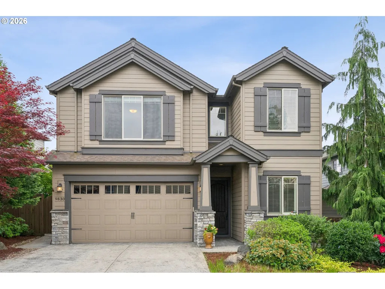
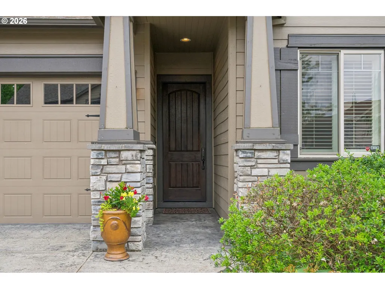
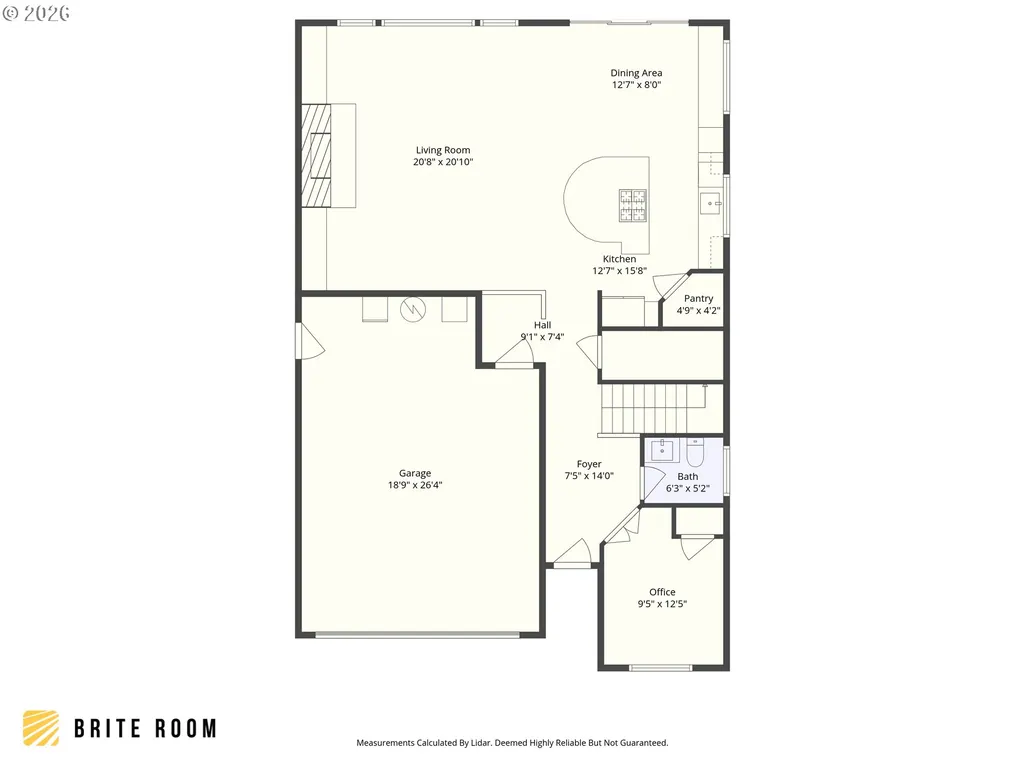
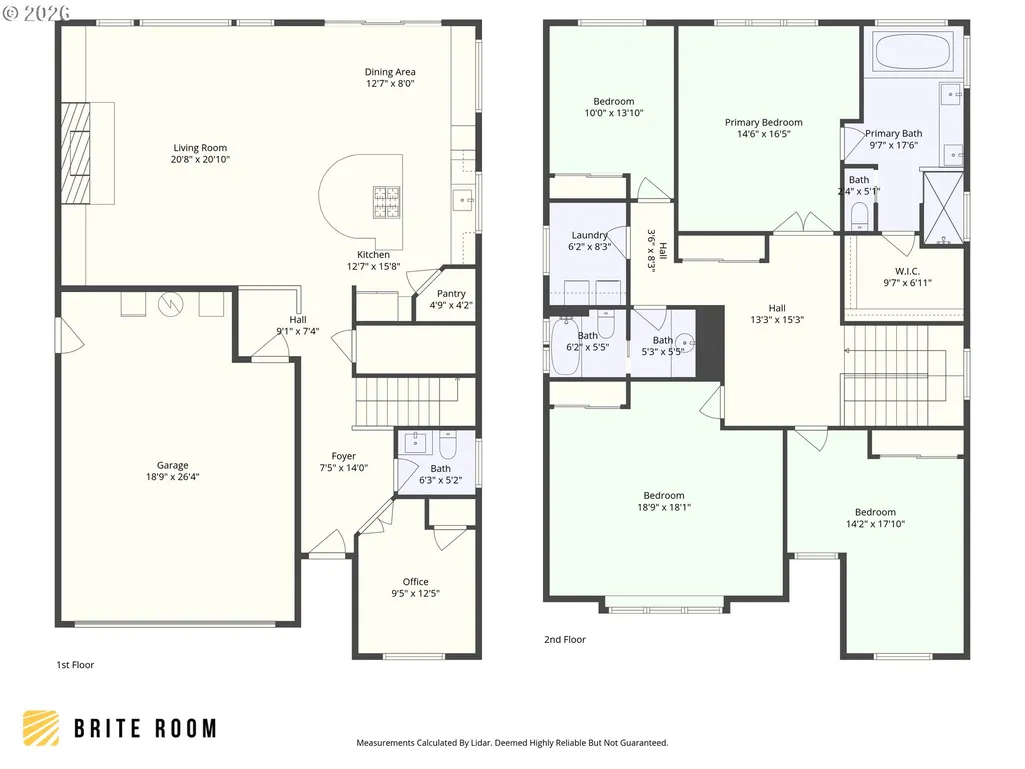
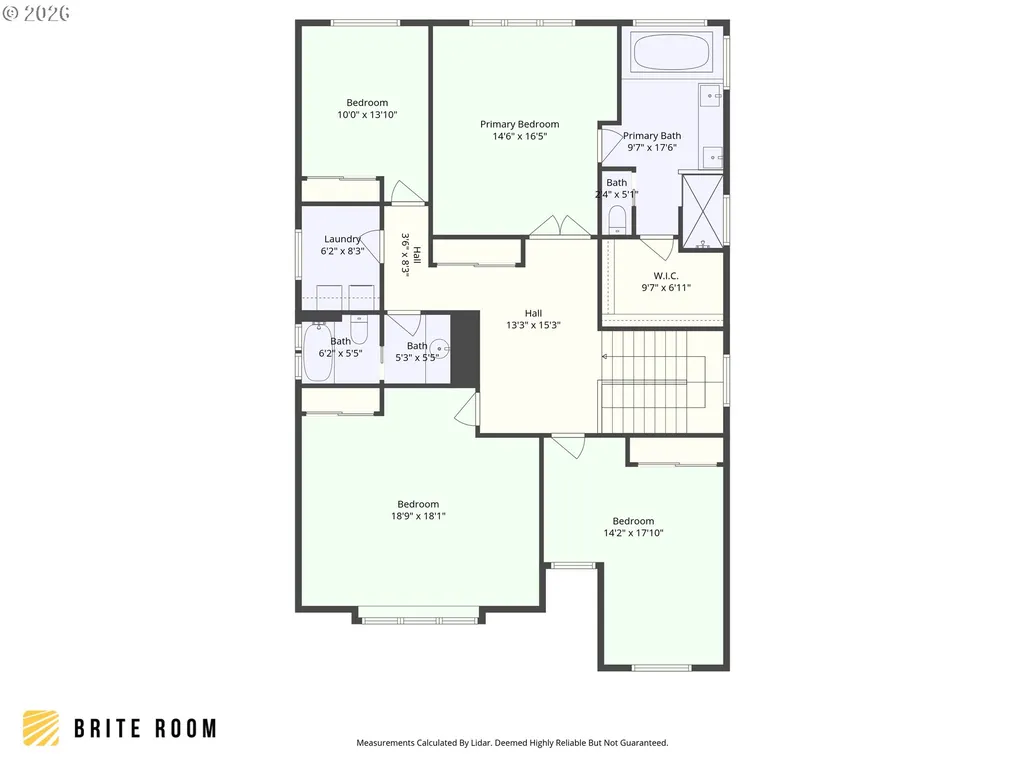
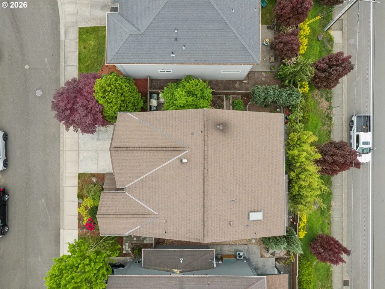
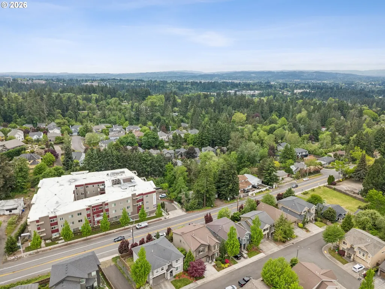
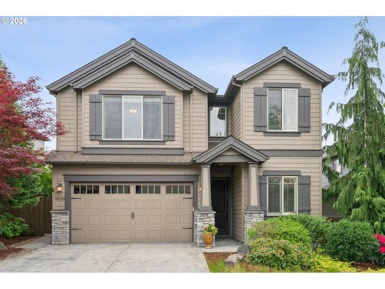
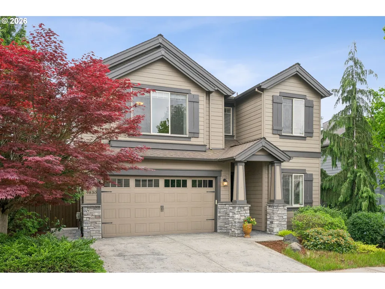
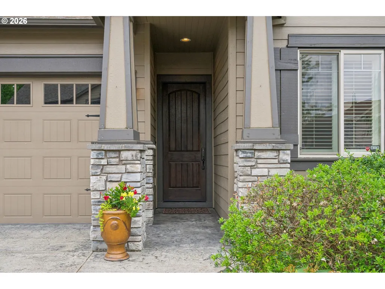
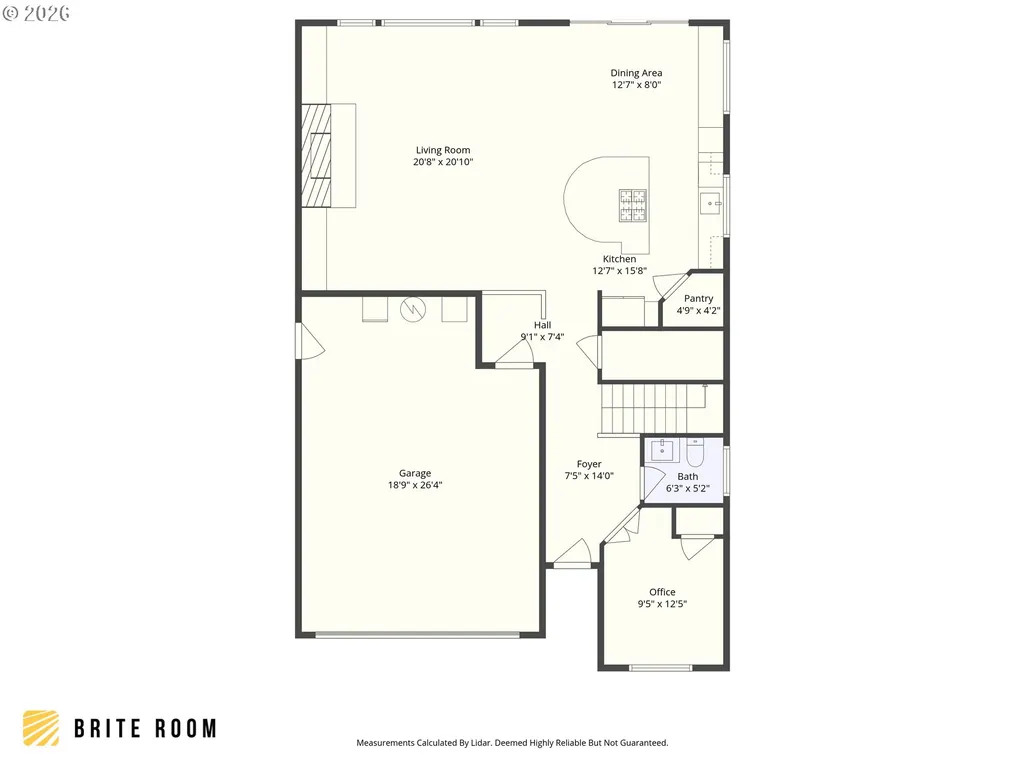
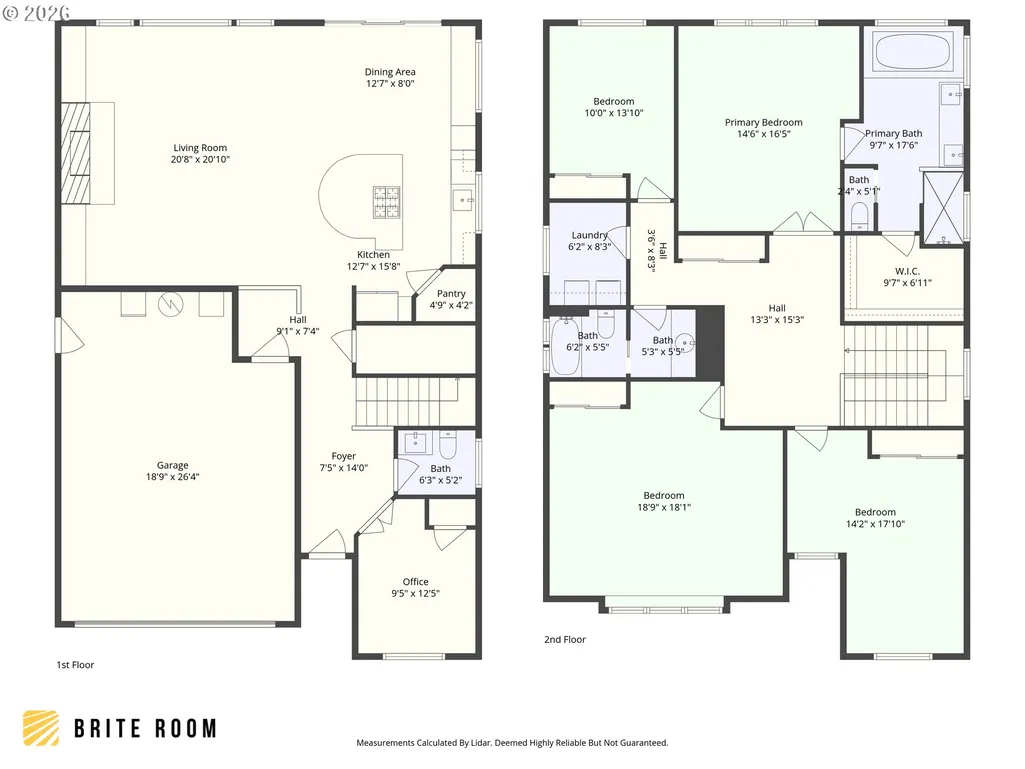
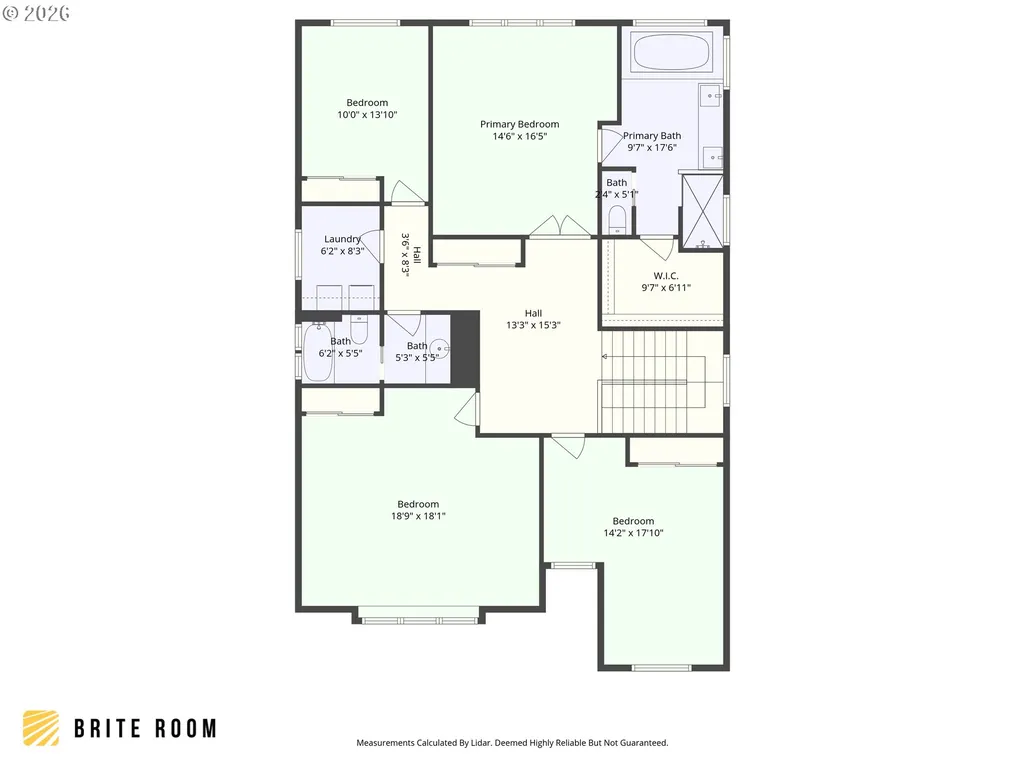
CALL TODAY TO LEARN ABOUT BUYER INCENTIVES THAT MAY BE OFFERED THROUGH A PREFERRED LENDER ON THIS BEAUTIFUL HOME. Welcome to 9830 NW Wayne Ln, a lock-and-leave-easy home built with the kind of craftsmanship that's hard to find anymore, in one of Northwest Portland's most connected locations. Step inside and you'll notice the details first: hardwood floors, soaring 10-foot ceilings, and a wall of south-facing windows that fills the home with warm, natural light. The open great room was made for entertaining. The gourmet kitchen, with its high-end appliances, flows into the living area and out to the patio, and surround sound carries the music from indoors to out. A main-level office with French doors gives you a quiet place to work from home. Upstairs, the primary suite is a true retreat, with a soaking tub, separate shower, and generous walk-in closet. A versatile bonus room is ready for media nights, guests, or whatever flex space you need.Outside, the yard is designed for enjoying, not maintaining. A lush bamboo screen wraps the space in greenery and privacy, and the patio, grape vine, raised garden beds, and drip irrigation are all set up to take care of themselves. Pour a glass, step outside, and skip the weekend chores. The location is the real payoff. You're minutes from downtown Portland and the Silicon Forest, with quick access to major routes that shorten your commute and open up your evenings. Cedar Hills shopping and dining are nearby, the trails of Forest Park are a short trip away, and a wide range of highly regarded school options are within short drive. Practical perks include a two-car garage with an EV-ready plug and the tax advantages of Washington County. Lovingly maintained by its one and only owner, this home reflects real care, with solid construction, quality finishes, and thoughtful touches throughout. Come see it for yourself.
| Elementary School | Middle School | High School |
|---|---|---|
| Cedar Mill Elementary School | Tumwater Middle School | Sunset High School |
| Price History | |
|---|---|
| 5/7/2026 | Listed $840,000 |
| 6/25/2026 | 3$819,900 |
| 7/19/2026 | 3$799,000 |
| 9/7/2026 | 3$780,000 |
| 9/25/2026 | 2$765,000 |
General Features
| Sewer | PublicSewer |
|---|---|
| Heating | ForcedAir90 |
| Cooling | CentralAir |
| Roof | Composition |
| Appliances | BuiltinOven,BuiltinRange,BuiltinRefrigerator,CookIsland,Dishwasher,Disposal,DoubleOven,GasAppliances,Granite,Island,Microwave,Pantry,PlumbedForIceMaker,RangeHood,StainlessSteelAppliance,WineCooler |
| HOA Fee | 275.0 |
| Garage Spaces | 2.0 |
| Architectural Style | Traditional |
| Security Features | SecuritySystem |
| Year Built | 2012 |
| Stories Count | 2 |
| Property Subtype | SingleFamilyResidence |
| Tax Year | 2025 |
| Parcel Number | R2158899 |
| Assoc Fee Paid Per | Annually |
| County | Washington |
| Property Type | Residential |
| Association Amenities | Unknown |
| HOA | Yes |
| Subdivision Name | CEDAR MILL |
| Full Baths | 2 |
| Status | Active |
| Directions | Cornell to NW 102nd to Brady Ln to 100th Terr to Crossing Dr |
| High School | Sunset |
| City | Portland |
| Disclosures | Disclosure |
| MLS Area | _149 |
| Lot Size Square Feet | 4791.0 |
| Listing Terms | Cash,Conventional,FHA |
| Elementary School | Cedar Mill |
| Tax Annual Amount | 9371.93 |
| Middle/Junior High School | Tumwater |
| Property Condition | Resale |
| Virtual Tour | https://my.matterport.com/show/?m=Hxa89yJ77Kk&brand=0&mls=1& |
| Standard Status | Active |
| Accessory Dwelling Unit Y/N | No |
| Legal Description | BANTON PARK ESTATES,LOT 25,ACRES 0.11 |
| AttributionContact | 503-309-3164 |
| ADU | False |
Interior Features
| Interior Amenities | CeilingFan,GarageDoorOpener,Granite,HardwoodFloors,HighCeilings,Laundry,Skylight,SoakingTub,SoundSystem,TileFloor,VaultedCeiling,WalltoWallCarpet,WasherDryer,WaterSenseFixture |
|---|---|
| Basement | CrawlSpace |
| Total Fireplaces | 1 |
| Fireplace Features | Gas |
| Hot Water | Gas |
| Window Features | DoublePaneWindows,VinylFrames |
| Total Bathrooms | 2.1 |
| FuelDescription | Gas |
| Total Bedrooms | 4 |
| Total Baths | 3 |
| 1/2 Baths | 1 |
Exterior Features
| Exterior Amenities | Fenced,GasHookup,Patio,RaisedBeds,ToolShed,WaterSenseIrrigation |
|---|---|
| Parking Features | Driveway,OffStreet |
| Lot Features | Level |
| Water Source | PublicWater |
| Total Parking | 2.0 |
| Garage Type | Attached |
| Exterior Description | CementSiding |
| Foundation Details | ConcretePerimeter |
| Building Area Total | 2750.0 |
| Lot Size Acres | 0.11 |
| Road Surface Type | Paved |
Amenities
- Foreclosure
- Views
- Short Sale
- New Construction
- Adult 55+
- Lease To Own
- No HOA Fees
- Furnished
- Primary On Main
- Air Conditioning
- Seller Finance
- Green
- Fixer Upper
- Horse
- Golf
- Fireplace
- Deck
- Garage
- Basement
- Pool
Property vs Single Family Average in 97229
Price
Taxes
Year Built
Visits
In The Neighborhood
Open House
Portland
$ 1,264,999
- Type
- Single Family
- Size
- 3,298 SqFt
- Rooms
- 5 Beds + 4 Baths
 Cascade Hasson Sotheby's International Realty
Open House
Portland
$ 1,259,999
- Type
- Single Family
- Size
- 3,298 SqFt
- Rooms
- 5 Beds + 4 Baths
Cascade Hasson Sotheby's International Realty
 The content relating to real estate for sale on this website comes in part from the MLS of Central Oregon. Real estate listings held by Brokerages other than NextHome Next Chapter are marked with the Reciprocity/IDX logo, and detailed information about these properties includes the name of the listing Brokerage. © MLS of Central Oregon (MLSCO).
This content last updated on September 25, 2026 8:14 PM UTC Some properties which appear for sale on this website may subsequently have sold or may
The content relating to real estate for sale on this website comes in part from the MLS of Central Oregon. Real estate listings held by Brokerages other than NextHome Next Chapter are marked with the Reciprocity/IDX logo, and detailed information about these properties includes the name of the listing Brokerage. © MLS of Central Oregon (MLSCO).
This content last updated on September 25, 2026 8:14 PM UTC Some properties which appear for sale on this website may subsequently have sold or may
