
Open House Tue, Sep 29th 11:00 AM - 06:00 PM - Price Reduction - New Construction
Address
2147 Statesman Dr # Lot 75, Woodland, WA
Price
$ 569,960
Property Attributes
- MLS#376506863
- TypeSingle Family
- Listing Status Active
- CountyCOWLITZ
- CityWoodland
- Area80
- NeighborhoodALDER & ASH
- Zip98674
- StyleStories2,Farmhouse
- Year Built2026
- Price$ 569,960
- Bedrooms3
- Full Bathrooms2
- Half Bathrooms1
- Sqr Footage2157
Data Source:
Regional Multiple Listing Service (RMLSOR)
Property Description
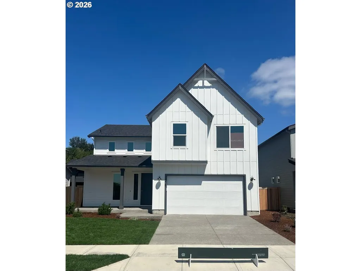
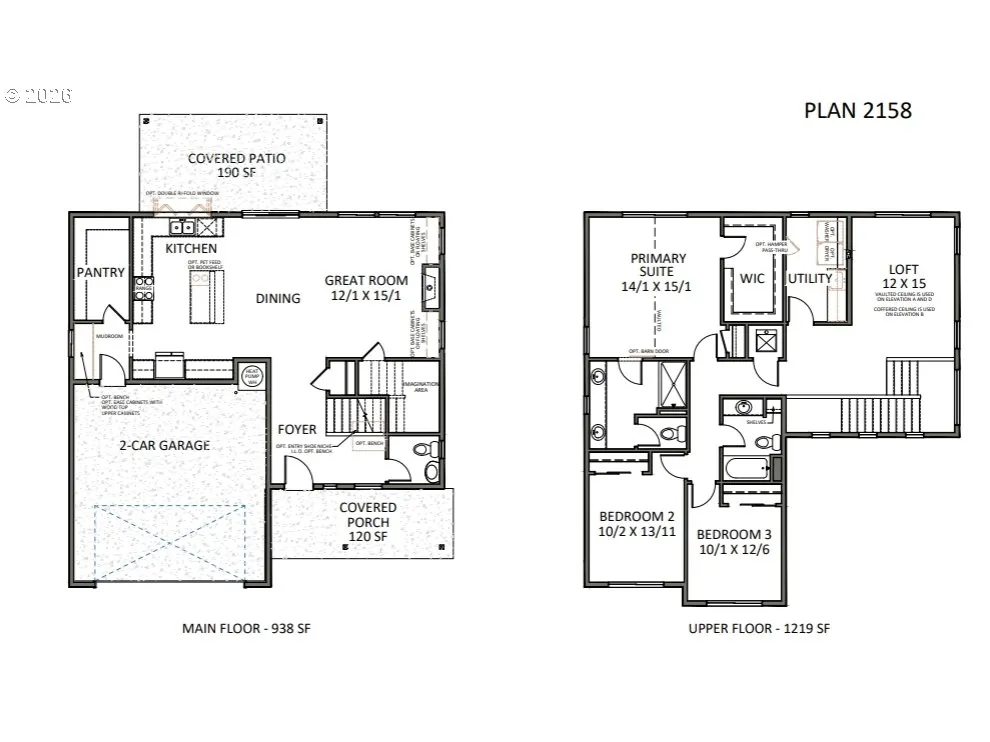
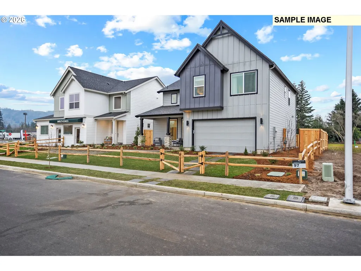
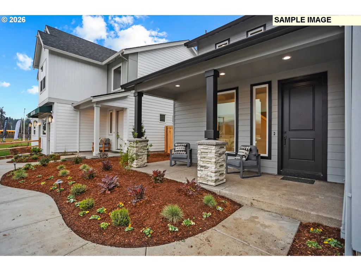
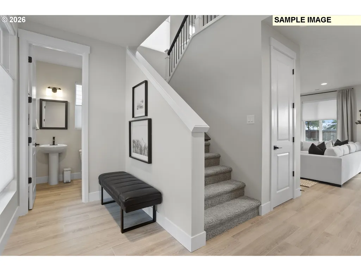
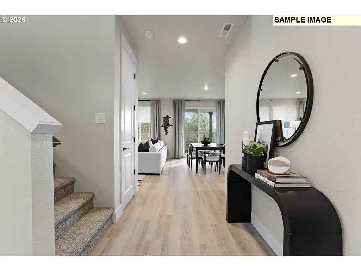
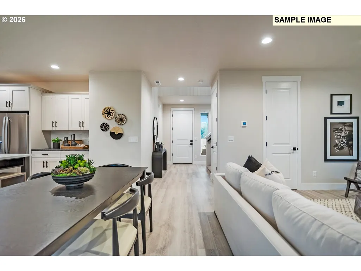
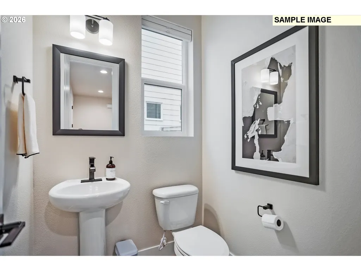
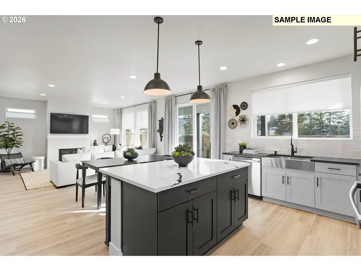
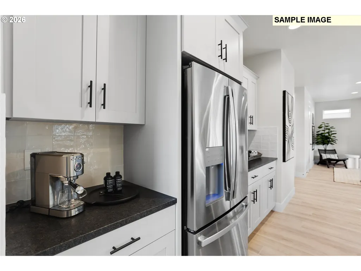
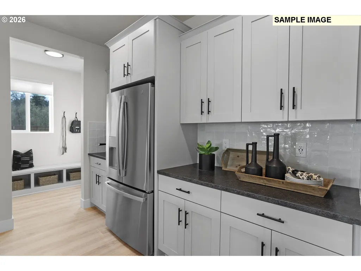
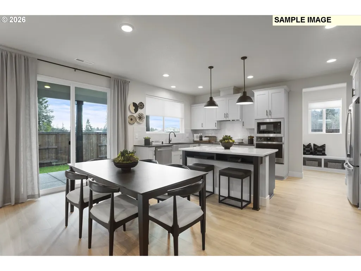
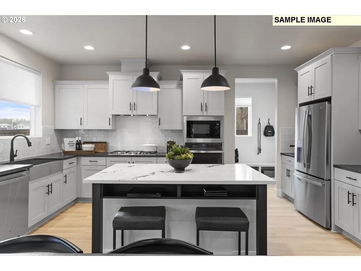
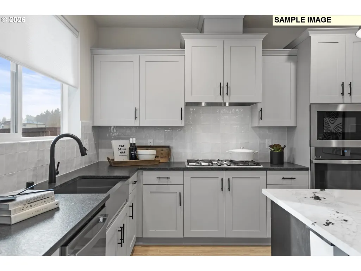
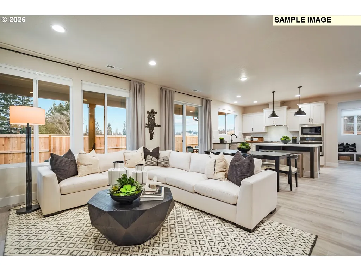
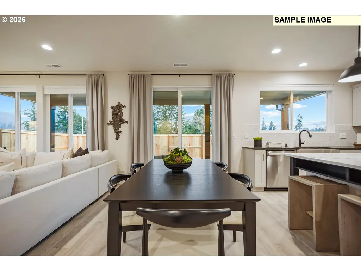
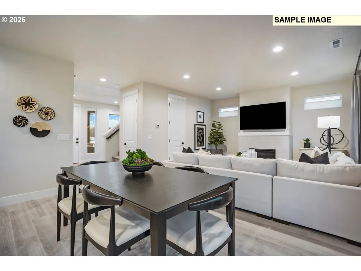
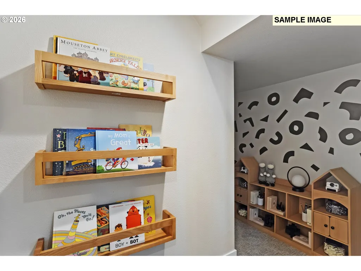
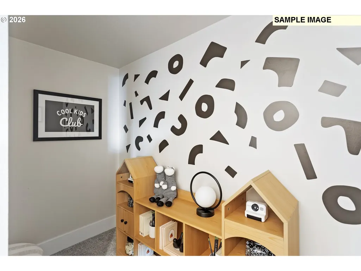
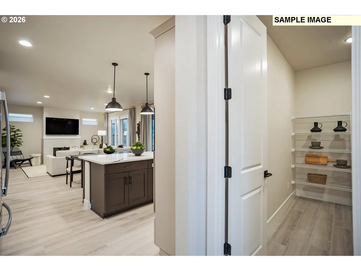
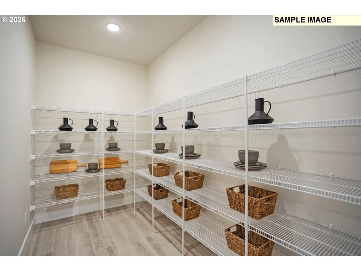
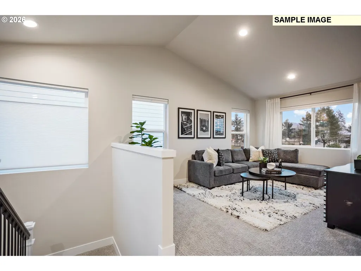
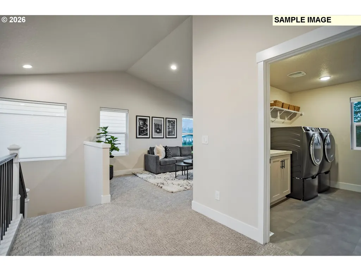
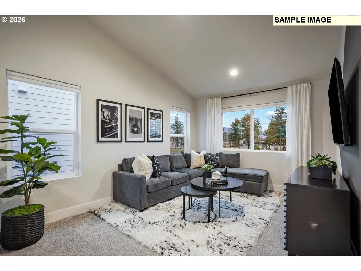
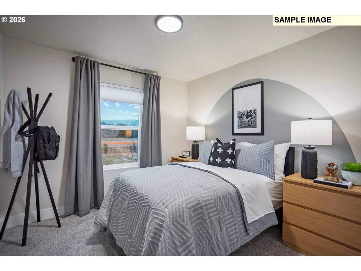
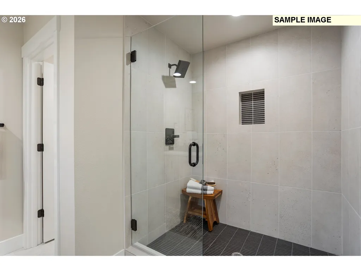
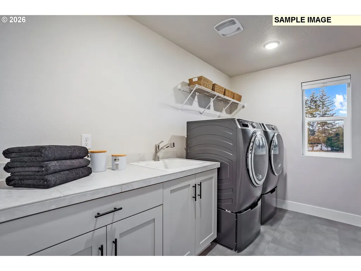
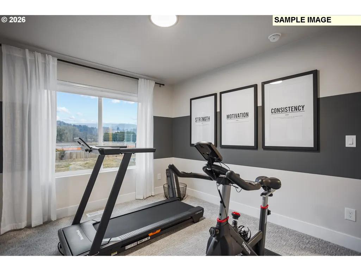
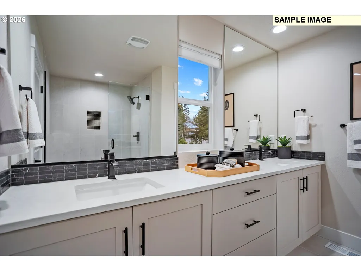
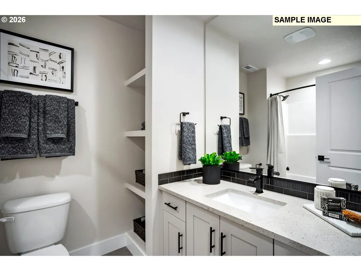
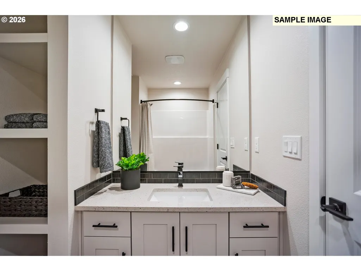
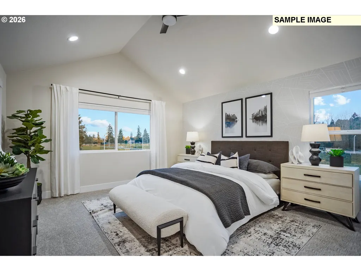
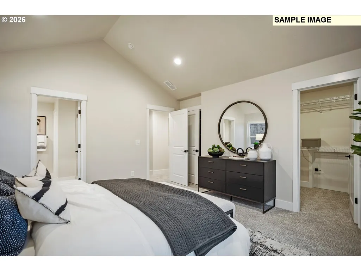
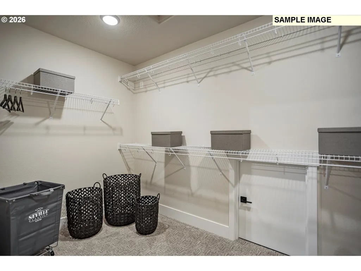
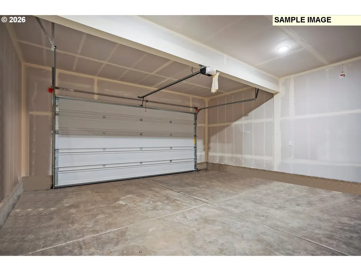
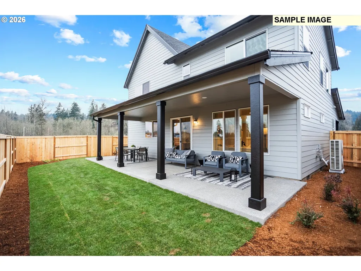
First photo is actual home. Welcome to the stunning 2158 floorplan, designed with both functionality and style in mind. The open-concept main level creates a seamless flow perfect for everyday living and entertaining. The spacious kitchen is the heart of the home, featuring abundant counter space and a large eat-in island. The oversized walk-in pantry is conveniently located just steps from the mudroom and 2-car garage for effortless grocery drop-offs. A creative nook tucked beneath the stairs offers the perfect flex space for a playroom, hobby area, reading retreat, or extra storage.Head upstairs to the versatile loft - flooded with natural light and ideal for a media room, home office, or additional living area. The spacious primary suite offers a private ensuite bath and generous walk-in closet, while two additional bedrooms and a full bath provide comfort and privacy for family or guests. The centrally located laundry room adds everyday convenience right where you need it most. Enjoy a large covered patio and fully fenced backyard, perfect for relaxing or entertaining. Estimated Completion August 31st. Community HOA provides hassle-free living by covering front yard landscaping. Built by a highly respected builder with over 40 years of experience in the PNW, each home exemplifies quality craftsmanship and modern design. *Sample Photos - actual finishes may vary. Visit us at the model home today and see all this home has to offer!
| Elementary School | Middle School | High School |
|---|---|---|
| North Fork Elementary School | Woodland Middle School | Woodland High School |
| Price History | |
|---|---|
| 2/26/2026 | Listed $573,610 |
| 9/25/2026 | 1$569,960 |
General Features
| Sewer | PublicSewer |
|---|---|
| Heating | ENERGYSTARQualifiedEquipment,HeatPump |
| Cooling | CentralAir,HeatPump |
| Roof | Composition |
| Appliances | Disposal,ENERGYSTARQualifiedAppliances,GasAppliances,Island,Pantry,PlumbedForIceMaker,StainlessSteelAppliance |
| HOA Fee | 76.0 |
| Garage Spaces | 2.0 |
| Architectural Style | Stories2,Farmhouse |
| Year Built | 2026 |
| Stories Count | 2 |
| Unit Number | Lot 75 |
| Property Subtype | SingleFamilyResidence |
| Warranty | BuilderWarranty |
| Parcel Number | New Construction |
| Accessibility | GarageonMain,NaturalLighting |
| Assoc Fee Paid Per | Monthly |
| County | Cowlitz |
| Property Type | Residential |
| Association Amenities | FrontYardLandscaping,Management |
| HOA | Yes |
| Subdivision Name | ALDER & ASH |
| Full Baths | 2 |
| Status | Active |
| Directions | I-5 N,TAKE EXIT 21,RIGHT ONTO LEWIS RIVER RD,LEFT ON MCCRACKEN RD |
| High School | Woodland |
| City | Woodland |
| Disclosures | Disclosure |
| MLS Area | _80 |
| Listing Terms | CallListingAgent,Cash,Conventional,FHA,VALoan |
| Elementary School | North Fork |
| Middle/Junior High School | Woodland |
| Property Condition | UnderConstruction |
| Virtual Tour | https://my.matterport.com/show/?m=dE951R49qG3 |
| Standard Status | Active |
| Accessory Dwelling Unit Y/N | No |
| Legal Description | ALDER & ASH PH 2 LOT 75 |
| SeniorCommunityYn | False |
| ADU | False |
Interior Features
| Interior Amenities | GarageDoorOpener,HighCeilings,LaminateFlooring,Laundry,LuxuryVinylTile,VaultedCeiling,WalltoWallCarpet |
|---|---|
| Basement | CrawlSpace |
| Total Fireplaces | 1 |
| Fireplace Features | Gas |
| Hot Water | Electricity,ENERGYSTARQualifiedEquipment |
| Window Features | TriplePaneWindows,VinylFrames |
| Total Bathrooms | 2.1 |
| FuelDescription | Electricity,Gas |
| Total Bedrooms | 3 |
| Total Baths | 3 |
| 1/2 Baths | 1 |
Exterior Features
| Exterior Amenities | CoveredPatio,Fenced,Porch,Yard |
|---|---|
| Parking Features | Driveway,OnStreet |
| Lot Features | Level |
| Water Source | PublicWater |
| Total Parking | 2.0 |
| Garage Type | Attached |
| Exterior Description | CementSiding,LapSiding |
| Foundation Details | ConcretePerimeter |
| Building Area Total | 2157.0 |
| Road Surface Type | Concrete,Paved |
Amenities
- Foreclosure
- Views
- Short Sale
- New Construction
- Adult 55+
- Lease To Own
- No HOA Fees
- Furnished
- Primary On Main
- Air Conditioning
- Seller Finance
- Green
- Fixer Upper
- Horse
- Golf
- Fireplace
- Deck
- Garage
- Basement
- Pool
Property vs Single Family Average in 98674
Price
Year Built
Visits
In The Neighborhood
New Construction
Woodland
$ 503,400
- Type
- Single Family
- Size
- 1,975 SqFt
- Rooms
- 4 Beds + 3.5 Baths
 Lennar Sales Corp
New Construction
Woodland
$ 493,400
- Type
- Single Family
- Size
- 1,987 SqFt
- Rooms
- 3 Beds + 3.5 Baths
Lennar Sales Corp
New Construction
Woodland
$ 496,400
- Type
- Single Family
- Size
- 1,987 SqFt
- Rooms
- 3 Beds + 3.5 Baths
Lennar Sales Corp
Reduced
Woodland
$ 443,400
- Type
- Single Family
- Size
- 1,975 SqFt
- Rooms
- 4 Beds + 3.5 Baths
Lennar Sales Corp
New Construction
Woodland
$ 493,400
- Type
- Single Family
- Size
- 1,987 SqFt
- Rooms
- 3 Beds + 2.5 Baths
Lennar Sales Corp
Open House
Woodland
$ 657,892
- Type
- Single Family
- Size
- 2,414 SqFt
- Rooms
- 4 Beds + 3 Baths
SEKISUI HOUSE PNW, INC.
Open House
Woodland
$ 564,960
- Type
- Single Family
- Size
- 2,184 SqFt
- Rooms
- 3 Beds + 2.5 Baths
SEKISUI HOUSE PNW, INC.
Open House
Woodland
$ 598,389
- Type
- Single Family
- Size
- 2,336 SqFt
- Rooms
- 4 Beds + 2.5 Baths
SEKISUI HOUSE PNW, INC.
Reduced
Woodland
$ 456,350
- Type
- Single Family
- Size
- 1,975 SqFt
- Rooms
- 4 Beds + 3.5 Baths
Lennar Sales Corp
Open House
Woodland
$ 630,385
- Type
- Single Family
- Size
- 2,442 SqFt
- Rooms
- 3 Beds + 3 Baths
SEKISUI HOUSE PNW, INC.
Open House
Woodland
$ 529,960
- Type
- Single Family
- Size
- 1,890 SqFt
- Rooms
- 3 Beds + 2.5 Baths
SEKISUI HOUSE PNW, INC.
Primary On Main
Woodland
$ 572,612
- Type
- Single Family
- Size
- 1,656 SqFt
- Rooms
- 3 Beds + 2 Baths
SEKISUI HOUSE PNW, INC.
 The content relating to real estate for sale on this website comes in part from the MLS of Central Oregon. Real estate listings held by Brokerages other than NextHome Next Chapter are marked with the Reciprocity/IDX logo, and detailed information about these properties includes the name of the listing Brokerage. © MLS of Central Oregon (MLSCO).
This content last updated on September 28, 2026 2:25 PM UTC Some properties which appear for sale on this website may subsequently have sold or may
The content relating to real estate for sale on this website comes in part from the MLS of Central Oregon. Real estate listings held by Brokerages other than NextHome Next Chapter are marked with the Reciprocity/IDX logo, and detailed information about these properties includes the name of the listing Brokerage. © MLS of Central Oregon (MLSCO).
This content last updated on September 28, 2026 2:25 PM UTC Some properties which appear for sale on this website may subsequently have sold or may
