
Views











Address
12207 Ne 241st Ct, Brush Prairie, WA
Price
$ 1,395,000
Property Attributes
- MLS#341018822
- TypeSingle Family
- Listing Status Active
- CountyCLARK
- CityBrush Prairie
- Area62
- NeighborhoodSUMMER HILLS
- Zip98606
- StyleCustomStyle
- Year Built2002
- Taxes$ 2421
- Price$ 1,395,000
- Bedrooms5
- Full Bathrooms3
- Half Bathrooms1
- Sqr Footage3537
- Lot Size0.89 Acres
Data Source:
Regional Multiple Listing Service (RMLSOR)
Property Description
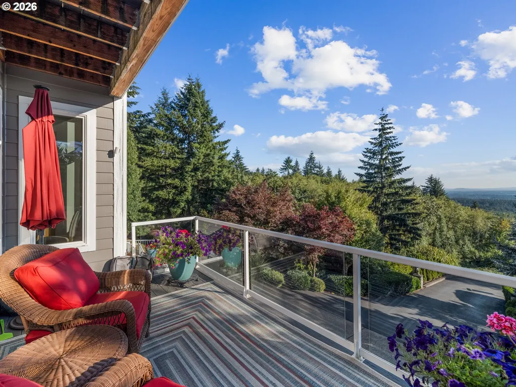
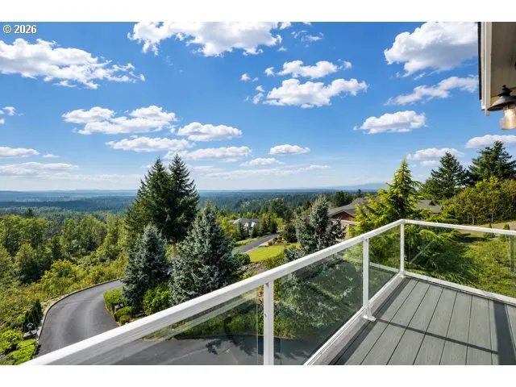
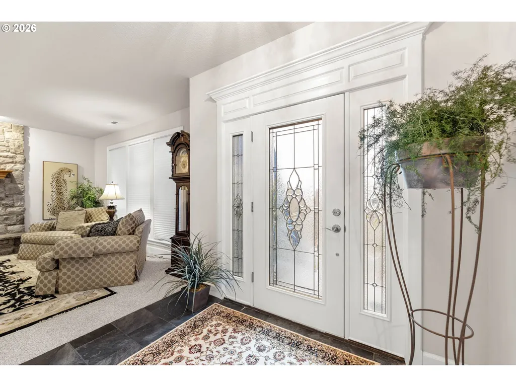
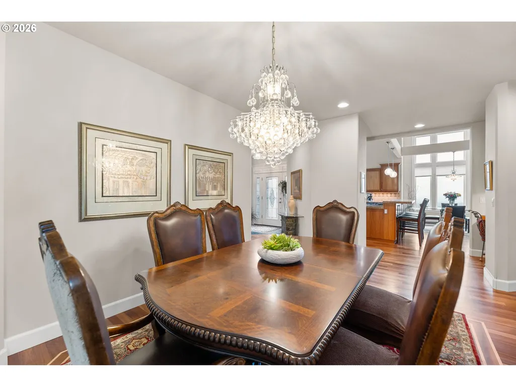
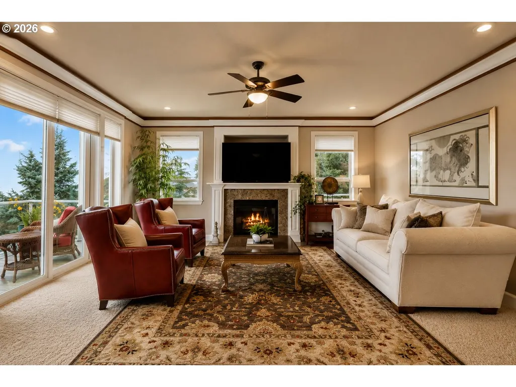
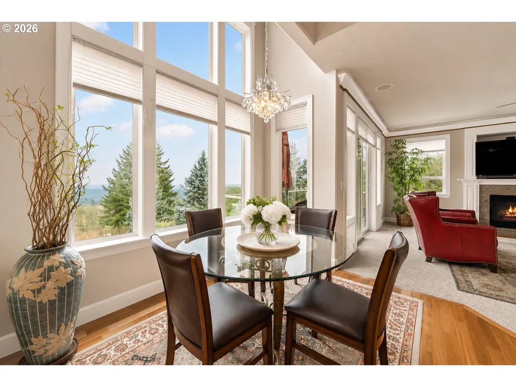
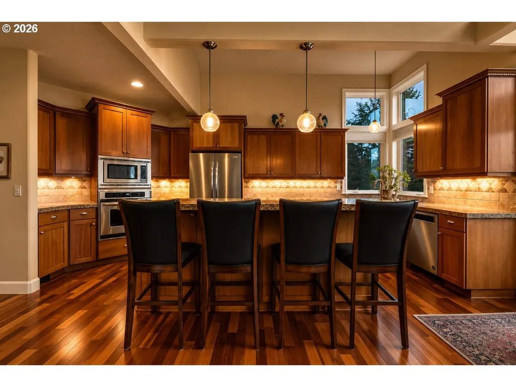
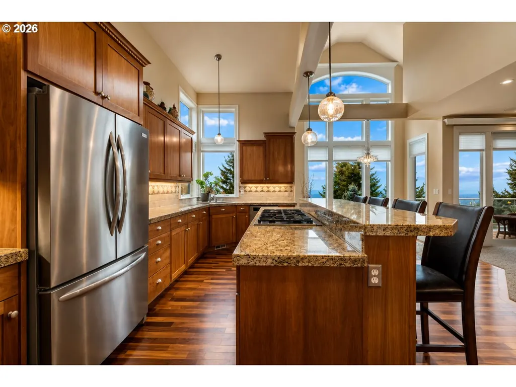
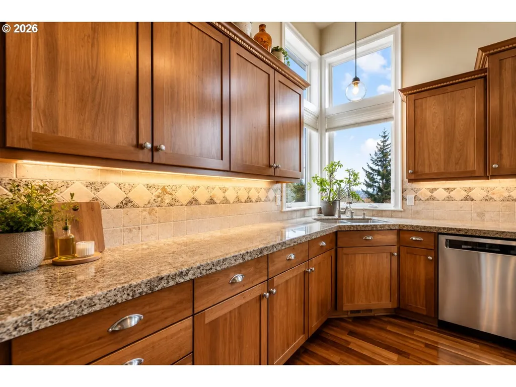
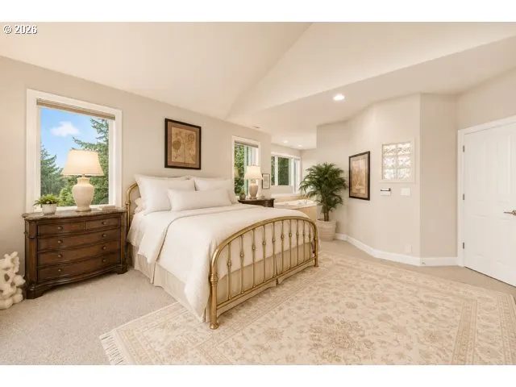
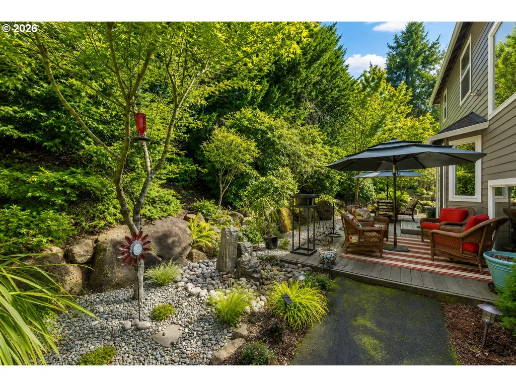
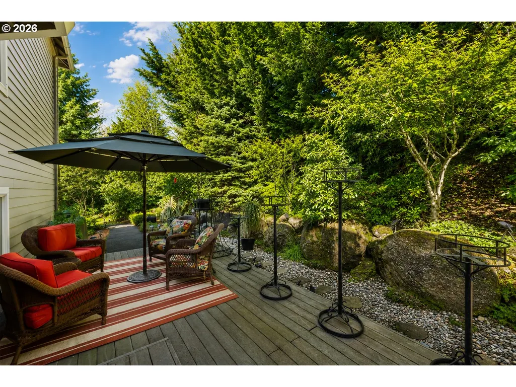
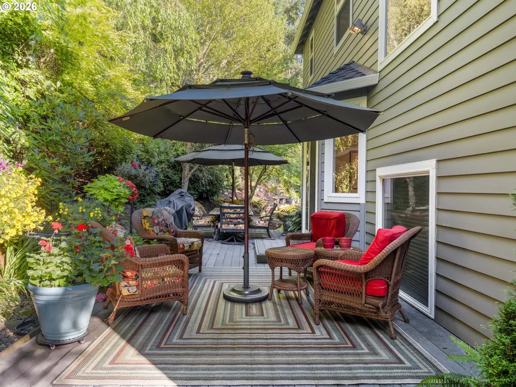
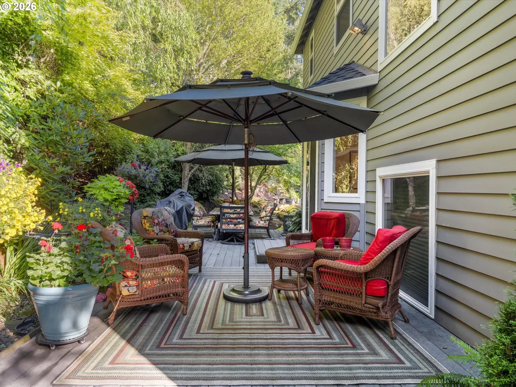
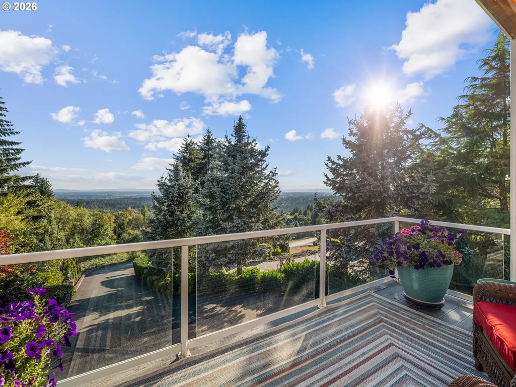
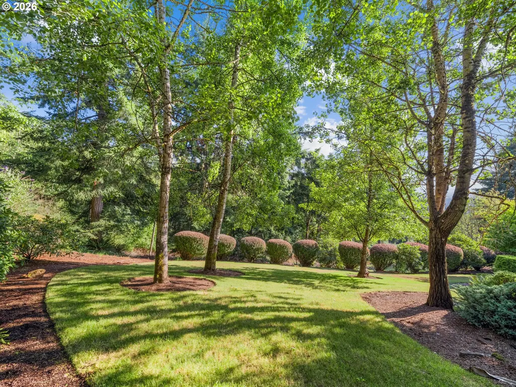
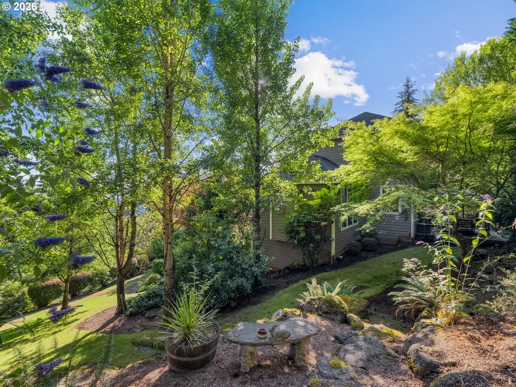
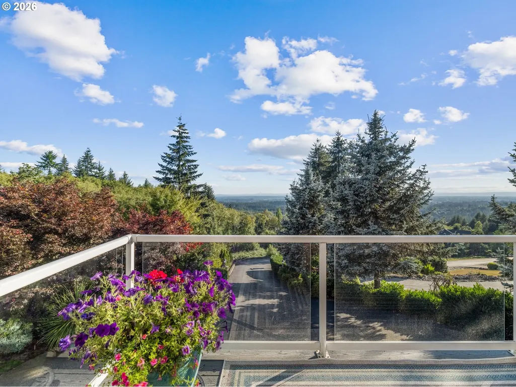
Stunning one-owner home in desirable Summer Hills with breathtaking, unobstructed views of Portland city lights, the West Hills, and Coast Range. Situated at the end of a private road and backing to green space, this property offers exceptional privacy and a peaceful setting. Thoughtfully designed with 4 bedrooms, 3.1 baths, formal living and dining rooms, a den/office with French doors, family room, bonus room, and a light-filled gourmet kitchen with soaring ceilings. Quality features include Brazilian cherry hardwood floors, central vacuum, a spacious main-level laundry room with built-ins and utility sink, a new hot water heater, a new Presidential 50-year roof, and a newly resurfaced road and driveway. The primary suite offers a spa-like retreat with heated tile floors, soaking tub, dual-sink vanity, walk-in shower, walk-in closet, and private balcony to enjoy the views. The lower level includes a private guest suite with full bath and bonus room, ideal for guests or multi-generational living. Outdoor amenities include two private decks, a patio with convenient sidewalk access to the driveway, oversized 3-car garage, and RV parking pad with 30-amp hookup. A rare opportunity to own a view property that combines privacy, space, and an exceptional location.
| Elementary School | Middle School | High School |
|---|---|---|
| Hockinson Elementary School | Hockinson Middle School | Hockinson High School |
| Price History | |
|---|---|
| 7/15/2026 | Listed $1,395,000 |
General Features
| Sewer | SepticTank |
|---|---|
| Heating | HeatPump |
| Cooling | HeatPump |
| Roof | Composition |
| Appliances | BuiltinOven,Cooktop,DownDraft,GasAppliances,Granite,Microwave,PlumbedForIceMaker,StainlessSteelAppliance |
| HOA Fee | 1200.0 |
| Garage Spaces | 3.0 |
| Architectural Style | CustomStyle |
| Security Features | HandicapAccess |
| Year Built | 2002 |
| Stories Count | 3 |
| Property Subtype | SingleFamilyResidence |
| Tax Year | 2025 |
| Parcel Number | 206685220 |
| Accessibility | GarageonMain |
| Assoc Fee Paid Per | Annually |
| County | Clark |
| Property Type | Residential |
| Association Amenities | Commons,Management |
| HOA | Yes |
| Subdivision Name | SUMMER HILLS |
| Full Baths | 3 |
| Status | Active |
| Directions | Ward to Davis to 109th to 232nd to Summer Drive up hill,1st right then next right 1st left |
| High School | Hockinson |
| City | BrushPrairie |
| Disclosures | Disclosure |
| MLS Area | _62 |
| Lot Size Square Feet | 38768.0 |
| Listing Terms | Cash,Conventional,FHA,VALoan |
| Elementary School | Hockinson |
| Tax Annual Amount | 2421.0 |
| Middle/Junior High School | Hockinson |
| Property Condition | Approximately |
| Virtual Tour | https://iframe.videodelivery.net/460dfd4ae5b6f269c27a96d3ab058e2b |
| Standard Status | Active |
| Accessory Dwelling Unit Y/N | No |
| ViewDescription | City,Mountain,Valley |
| Legal Description | SUMMER HILLS DIVISION 2 LOT 50 .88A FOR ASSESSOR USE ONLY SUMMER |
| AttributionContact | 360-241-0199 |
| SeniorCommunityYn | False |
| ADU | False |
Interior Features
| Interior Amenities | GarageDoorOpener,Granite,HardwoodFloors,HighCeilings,HighSpeedInternet,JettedTub,Laundry,TileFloor,VaultedCeiling,WalltoWallCarpet |
|---|---|
| Basement | Daylight,Finished |
| Total Fireplaces | 2 |
| Fireplace Features | Propane |
| Hot Water | Electricity |
| Window Features | DoublePaneWindows,VinylFrames |
| Total Bathrooms | 3.1 |
| FuelDescription | Electricity |
| Total Bedrooms | 5 |
| Total Baths | 4 |
| 1/2 Baths | 1 |
Exterior Features
| Exterior Amenities | Deck,Patio,Sprinkler,Yard |
|---|---|
| Parking Features | Driveway,ParkingPad |
| Lot Features | GentleSloping,GreenBelt,Trees |
| Water Source | PublicWater |
| Total Parking | 3.0 |
| Garage Type | Attached,ExtraDeep,TuckUnder |
| Exterior Description | CementSiding,Stone |
| Foundation Details | ConcretePerimeter,PillarPostPier,Slab |
| Building Area Total | 3537.0 |
| Lot Size Acres | 0.89 |
| Road Surface Type | Paved |
Amenities
- Foreclosure
- Views
- Short Sale
- New Construction
- Adult 55+
- Lease To Own
- No HOA Fees
- Furnished
- Primary On Main
- Air Conditioning
- Seller Finance
- Green
- Fixer Upper
- Horse
- Golf
- Fireplace
- Deck
- Garage
- Basement
- Pool
Property vs Single Family Average in 98606
Price
Taxes
Year Built
Visits
In The Neighborhood
Open House
Brush Prairie
$ 3,500,000
- Type
- Single Family
- Size
- 6,784 SqFt
- Rooms
- 5 Beds + 4 Baths
 Keller Williams Realty
 The content relating to real estate for sale on this website comes in part from the MLS of Central Oregon. Real estate listings held by Brokerages other than NextHome Next Chapter are marked with the Reciprocity/IDX logo, and detailed information about these properties includes the name of the listing Brokerage. © MLS of Central Oregon (MLSCO).
This content last updated on September 25, 2026 8:14 PM UTC Some properties which appear for sale on this website may subsequently have sold or may
The content relating to real estate for sale on this website comes in part from the MLS of Central Oregon. Real estate listings held by Brokerages other than NextHome Next Chapter are marked with the Reciprocity/IDX logo, and detailed information about these properties includes the name of the listing Brokerage. © MLS of Central Oregon (MLSCO).
This content last updated on September 25, 2026 8:14 PM UTC Some properties which appear for sale on this website may subsequently have sold or may
