
Open House Sat, Sep 26th 12:00 PM - 05:00 PM - New Construction - Eco Friendly
Address
4352 Nw 178th Ter, Portland, OR
Price
$ 989,950
Property Attributes
- MLS#294567901
- TypeSingle Family
- Listing Status Active
- CountyWASHINGTON
- CityPortland
- Area149
- NeighborhoodCREEKSIDE AT WESTVIEW
- Zip97229
- StyleStories2,Contemporary
- Year Built2026
- Taxes$ 1643
- Price$ 989,950
- Bedrooms4
- Full Bathrooms3
- Half Bathrooms1
- Sqr Footage2869
Data Source:
Regional Multiple Listing Service (RMLSOR)
Property Description
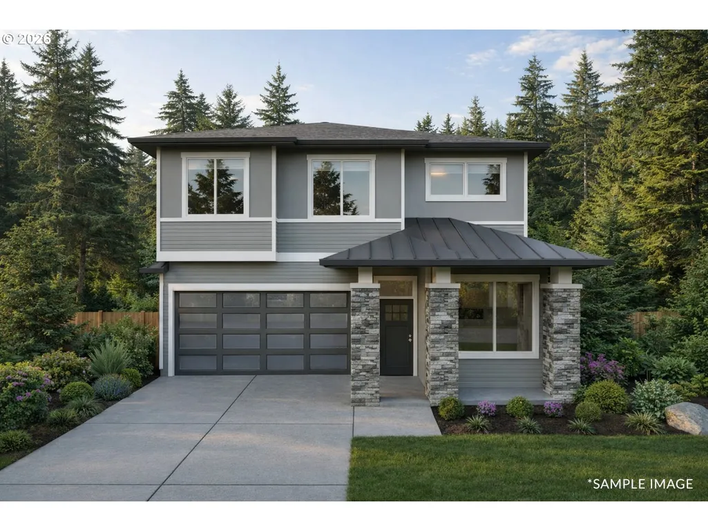
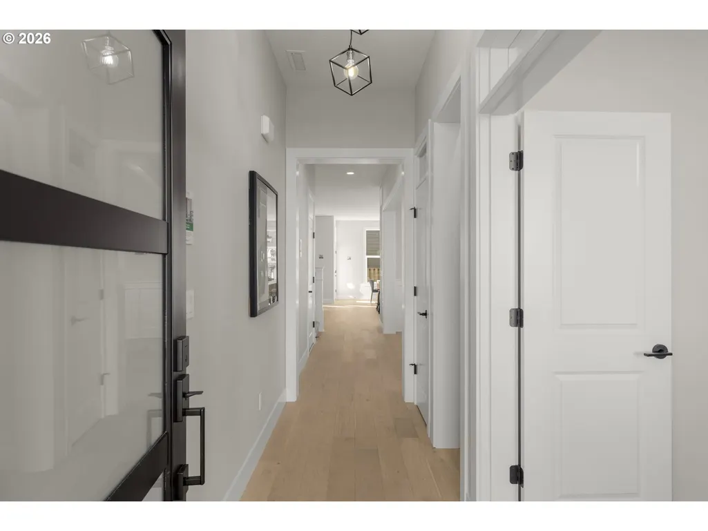
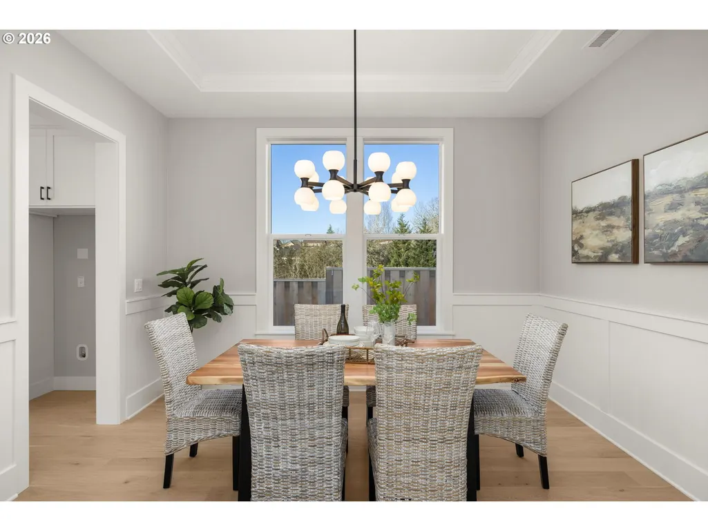
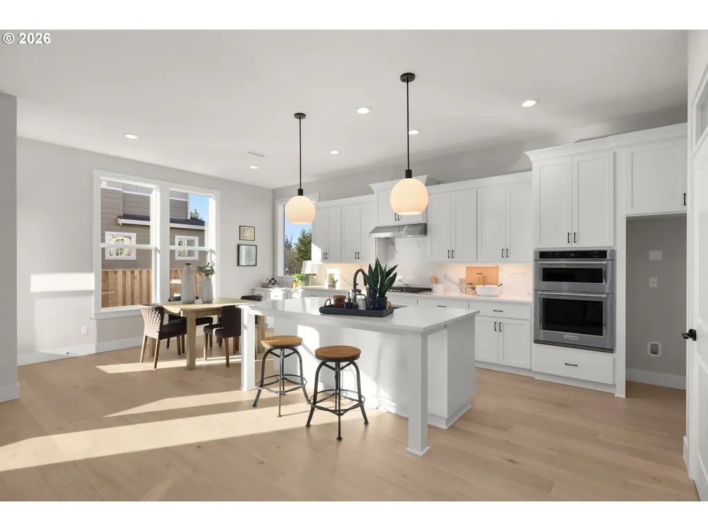
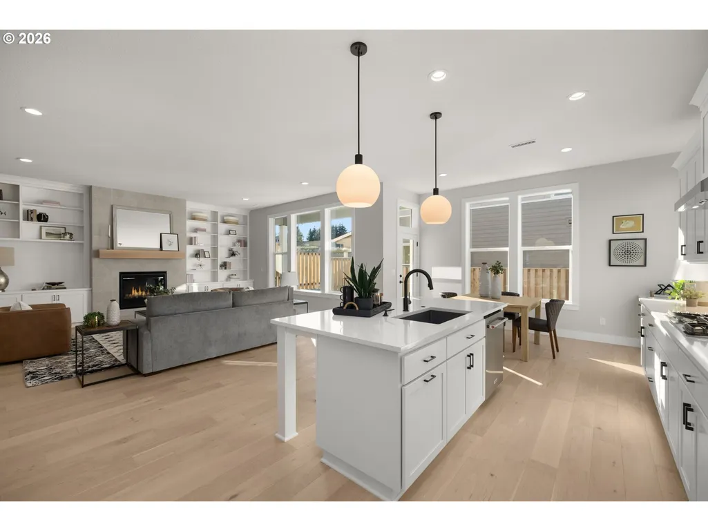
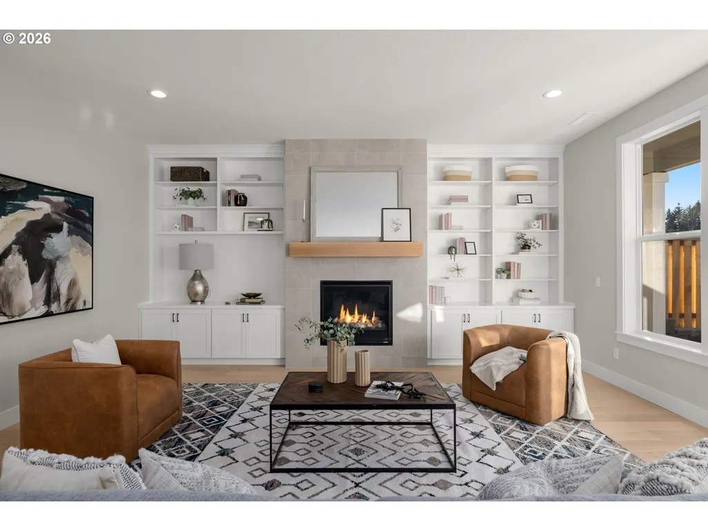
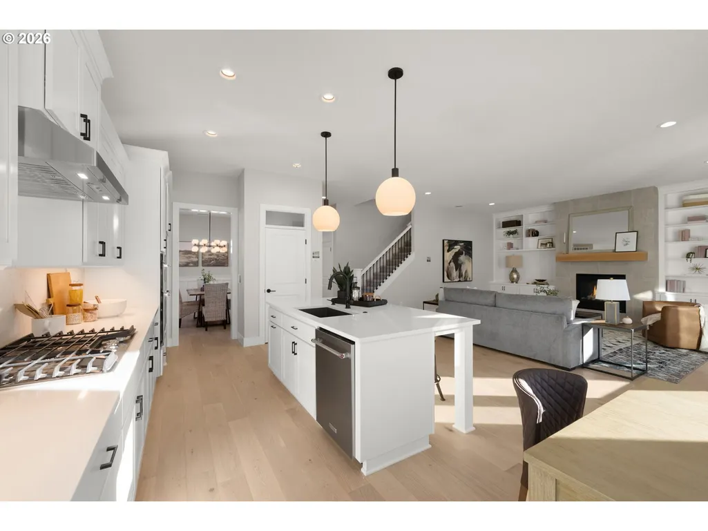
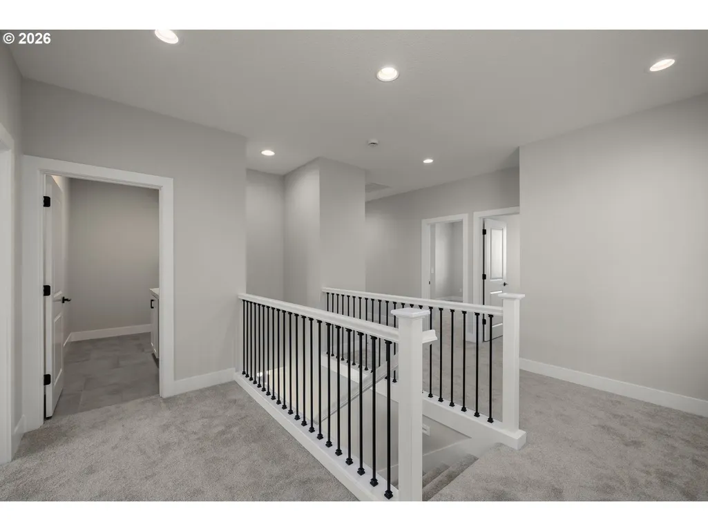
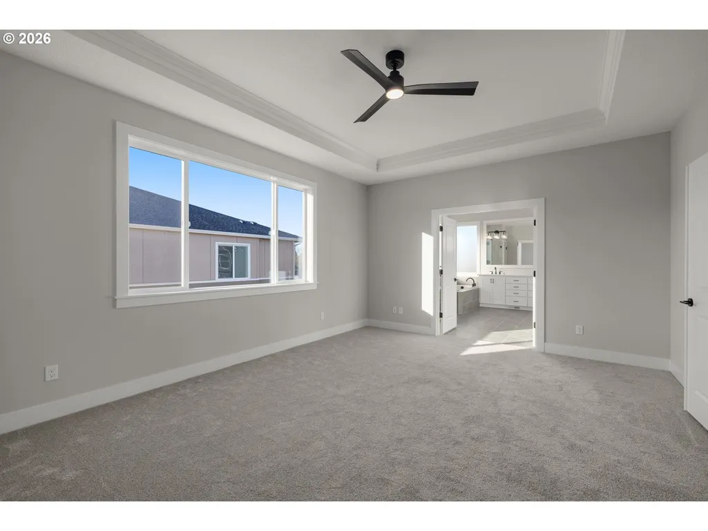
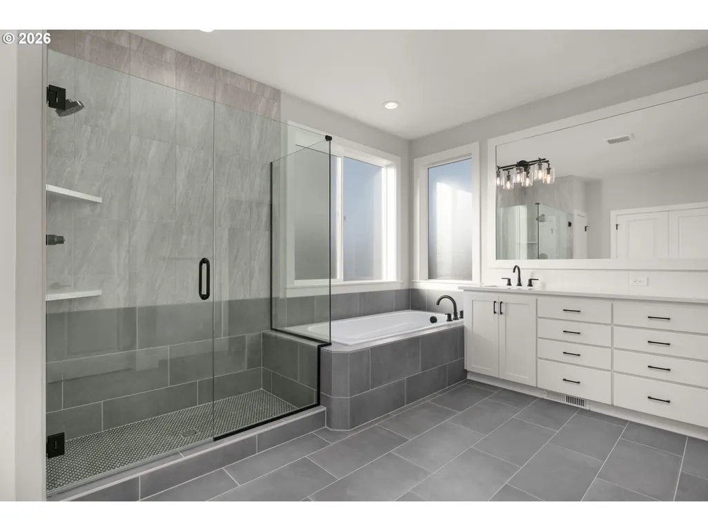
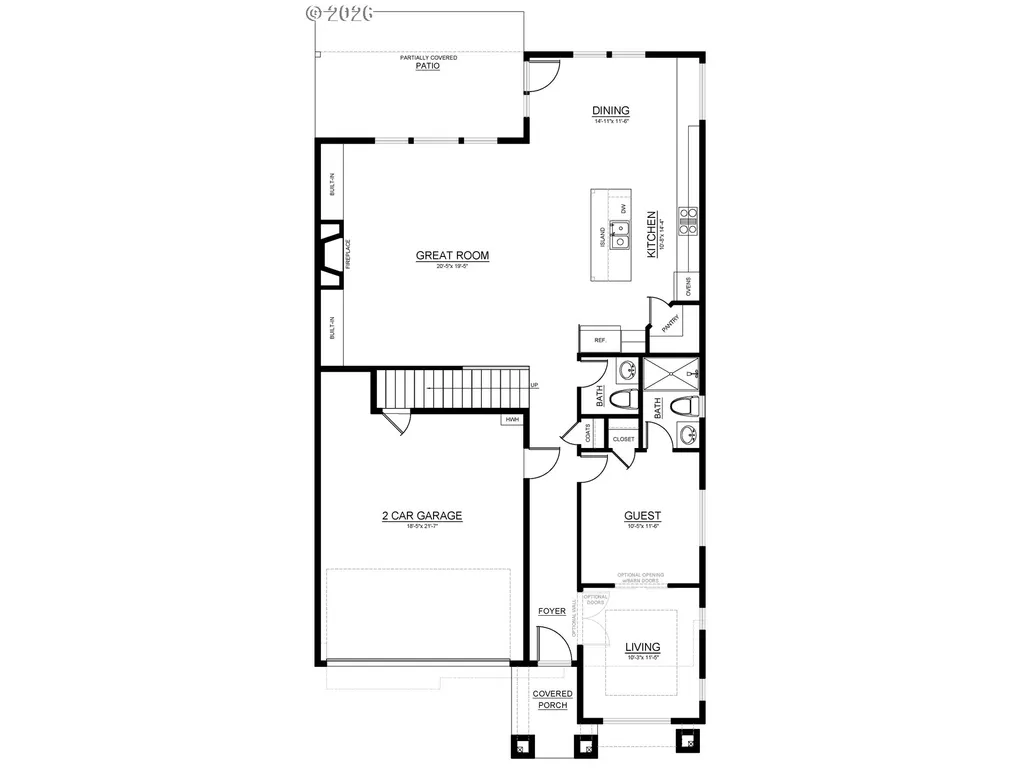
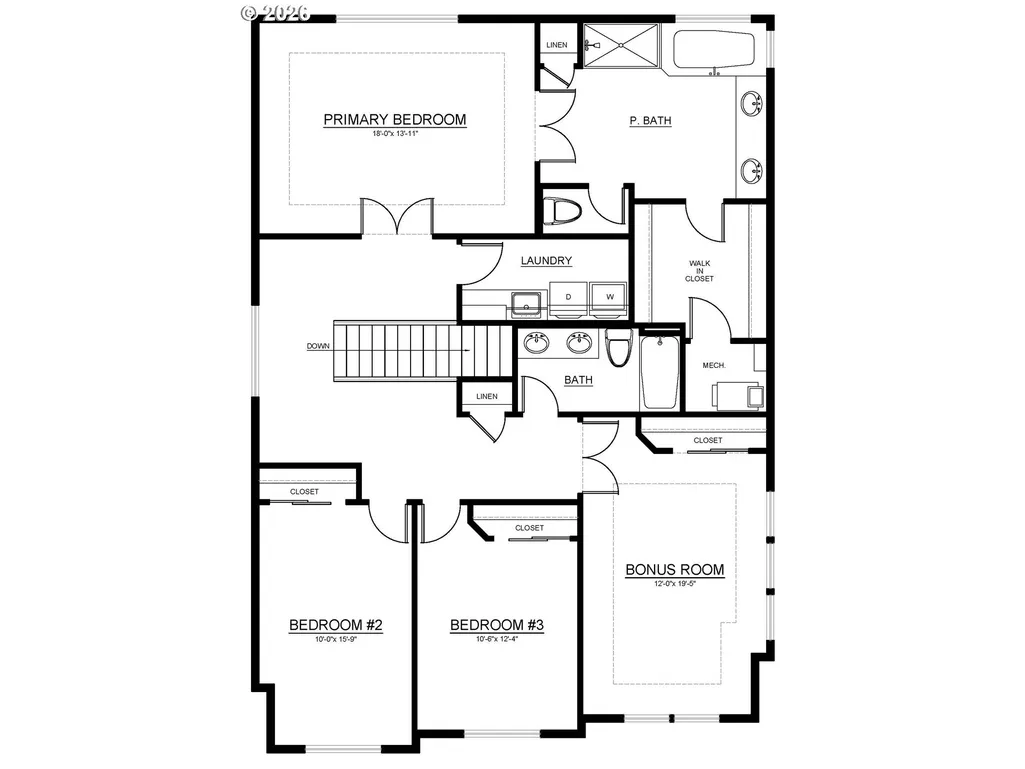
Way below Market interest rate available! This thoughtfully designed two-story home offers 2,869 sq. ft. of comfortable living space with 4 bedrooms and 3.5 bathrooms, combining open-concept gathering areas with flexible private spaces. The main level features a spacious great room with a cozy fireplace that flows into the kitchen with a large island and adjoining dining area—perfect for everyday living and entertaining. A main-floor guest bedroom suite, a separate living space, and a convenient powder room provide flexibility for guests, work-from-home needs, or multigenerational living, while the covered patio extends the living space outdoors.Upstairs, the private primary suite offers a relaxing retreat with a walk-in closet and well-appointed bath, while two additional bedrooms share a full bath. A generous bonus room creates the perfect space for recreation, media, or a home gym, and the centrally located laundry room adds everyday convenience. Built with high-performance construction and energy-efficient systems, this home is designed for long-term comfort, durability, lower energy use, and delivering the quality plus efficiency, today’s homeowners expect. Taxes TBD. Move in Ready 11/17/26. Located in NW Bethany area, near Westview high school.
| Elementary School | Middle School | High School |
|---|---|---|
| Bethany Elementary School | Five Oaks Middle School | Westview High School |
| Price History | |
|---|---|
| 7/19/2026 | Listed $989,950 |
General Features
| Sewer | PublicSewer |
|---|---|
| Heating | ENERGYSTARQualifiedEquipment,ForcedAir,HeatPump |
| Cooling | EnergyStarAirConditioning,HeatPump |
| Roof | Composition,Metal |
| Appliances | BuiltinOven,ConvectionOven,Cooktop,Dishwasher,Disposal,ENERGYSTARQualifiedAppliances,GasAppliances,Island,Microwave,Pantry,PlumbedForIceMaker,Quartz,RangeHood,SolidSurfaceCountertop,StainlessSteelApp |
| Zoning | Res |
| HOA Fee | 71.0 |
| Garage Spaces | 2.0 |
| Architectural Style | Stories2,Contemporary |
| Security Features | Sidewalk |
| Year Built | 2026 |
| Stories Count | 2 |
| Property Subtype | SingleFamilyResidence |
| Tax Year | 2025 |
| Warranty | BuilderWarranty |
| Parcel Number | R2238712 |
| Accessibility | GarageonMain,MainFloorBedroomBath,NaturalLighting,WalkinShower |
| Assoc Fee Paid Per | Monthly |
| County | Washington |
| Property Type | Residential |
| Association Amenities | Commons,FrontYardLandscaping,Management |
| HOA | Yes |
| Subdivision Name | CREEKSIDE AT WESTVIEW |
| Full Baths | 3 |
| Status | Active |
| Directions | Bethany North,left (west) on West Union,left (south) on 174th,Left on 178th,last house on Left |
| High School | Westview |
| City | Portland |
| Disclosures | Exempt |
| MLS Area | _149 |
| Listing Terms | Cash,Conventional,FHA,VALoan |
| Elementary School | Bethany |
| Tax Annual Amount | 1643.73 |
| Middle/Junior High School | Five Oaks |
| Property Condition | NewConstruction |
| Standard Status | Active |
| Accessory Dwelling Unit Y/N | No |
| ViewDescription | Territorial |
| Legal Description | Creekside at Westview Lot 41 |
| SeniorCommunityYn | False |
| ADU | False |
Interior Features
| Interior Amenities | CeilingFan,EngineeredHardwood,GarageDoorOpener,HardwoodFloors,HeatRecoveryVentilator,HighCeilings,HighSpeedInternet,LoVOCMaterial,PlumbedForCentralVacuum,Quartz,SoakingTub,TileFloor,WalltoWallCarpet, |
|---|---|
| Basement | CrawlSpace |
| Total Fireplaces | 1 |
| Fireplace Features | Gas |
| Hot Water | Gas,Tankless |
| Window Features | DoublePaneWindows,VinylFrames |
| Total Bathrooms | 3.1 |
| FuelDescription | Electricity,Gas |
| Total Bedrooms | 4 |
| Total Baths | 4 |
| 1/2 Baths | 1 |
Exterior Features
| Exterior Amenities | CoveredPatio,Fenced,Porch,Sprinkler,Yard |
|---|---|
| Parking Features | Driveway,OnStreet |
| Lot Features | Level |
| Water Source | PublicWater |
| Total Parking | 2.0 |
| Garage Type | Attached |
| Exterior Description | CementSiding,Stone |
| Foundation Details | ConcretePerimeter |
| Building Area Total | 2869.0 |
| Lot Dimensions | 4591sf |
| Road Surface Type | Paved |
Amenities
- Foreclosure
- Views
- Short Sale
- New Construction
- Adult 55+
- Lease To Own
- No HOA Fees
- Furnished
- Primary On Main
- Air Conditioning
- Seller Finance
- Green
- Fixer Upper
- Horse
- Golf
- Fireplace
- Deck
- Garage
- Basement
- Pool
Property vs Single Family Average in 97229
Price
Taxes
Year Built
Visits
In The Neighborhood
Open House
Portland
$ 1,385,000
- Type
- Single Family
- Size
- 3,940 SqFt
- Rooms
- 5 Beds + 4.5 Baths
 John L. Scott
Open House
Portland
$ 1,135,000
- Type
- Single Family
- Size
- 3,024 SqFt
- Rooms
- 3 Beds + 2.5 Baths
John L. Scott
Open House
Portland
$ 979,950
- Type
- Single Family
- Size
- 2,622 SqFt
- Rooms
- 4 Beds + 3.5 Baths
John L. Scott
 The content relating to real estate for sale on this website comes in part from the MLS of Central Oregon. Real estate listings held by Brokerages other than NextHome Next Chapter are marked with the Reciprocity/IDX logo, and detailed information about these properties includes the name of the listing Brokerage. © MLS of Central Oregon (MLSCO).
This content last updated on September 25, 2026 8:14 PM UTC Some properties which appear for sale on this website may subsequently have sold or may
The content relating to real estate for sale on this website comes in part from the MLS of Central Oregon. Real estate listings held by Brokerages other than NextHome Next Chapter are marked with the Reciprocity/IDX logo, and detailed information about these properties includes the name of the listing Brokerage. © MLS of Central Oregon (MLSCO).
This content last updated on September 25, 2026 8:14 PM UTC Some properties which appear for sale on this website may subsequently have sold or may
