
Open House Sat, Sep 26th 11:00 AM - 01:00 PM - Views













Address
2760 Malibu Way, Eugene, OR
Price
$ 549,000
Property Attributes
- MLS#137067361
- TypeSingle Family
- Listing Status Active
- CountyLANE
- CityEugene
- Area244
- NeighborhoodFRIENDLY AREA NEIGHBORS
- Zip97405
- StyleStories2,Split
- Year Built1973
- Taxes$ 5123
- Price$ 549,000
- Bedrooms3
- Full Bathrooms2
- Half Bathrooms0
- Sqr Footage1638
- Lot Size0.16 Acres
Data Source:
Regional Multiple Listing Service (RMLSOR)
Property Description
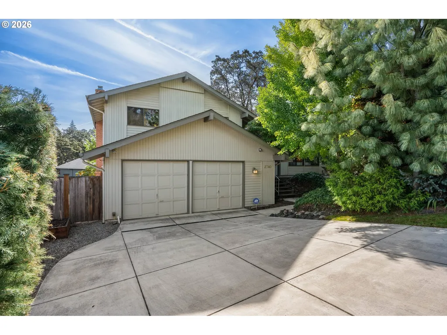
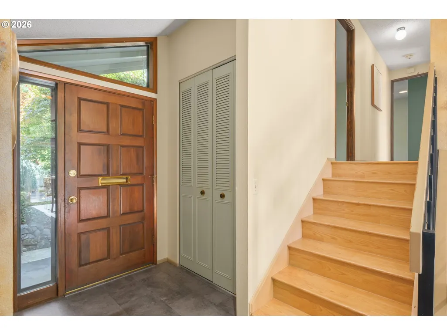
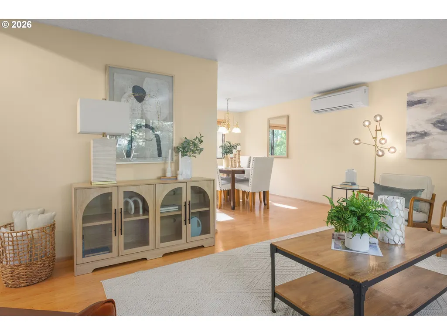
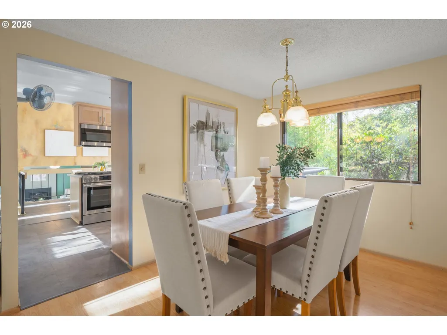
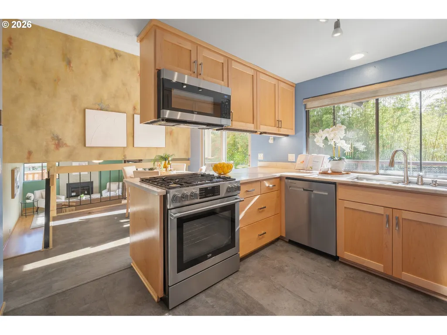
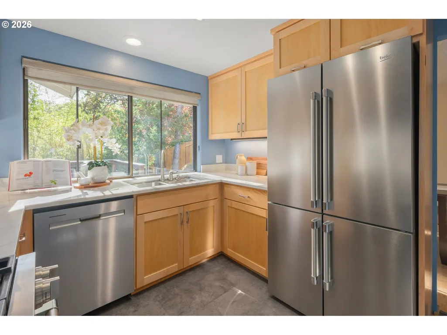
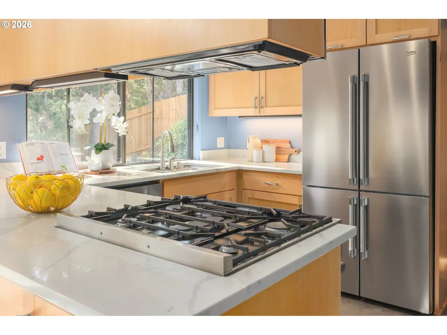
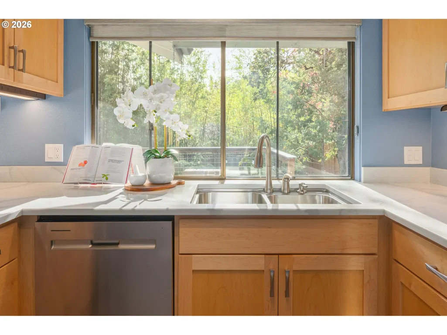
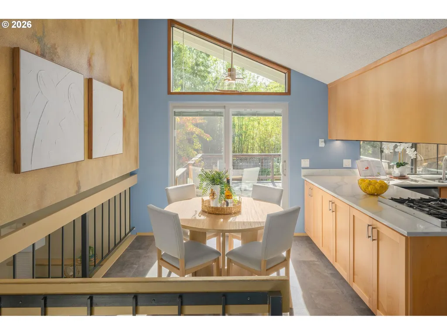
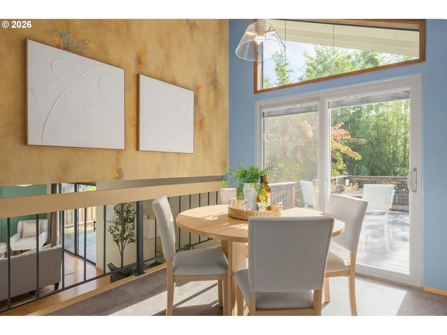
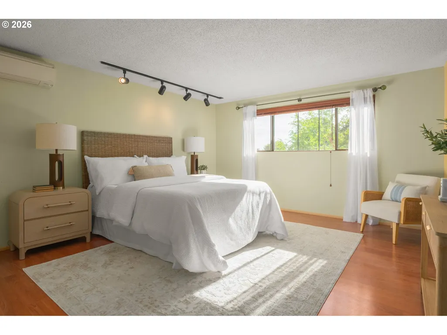
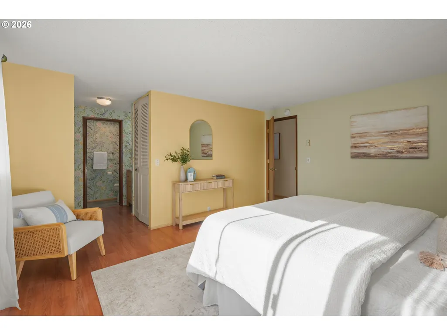
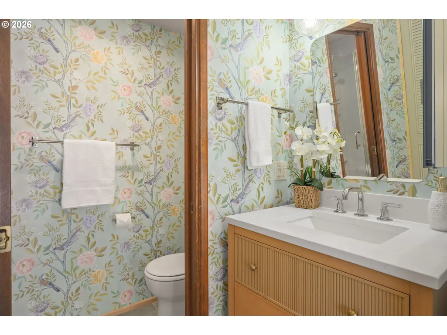
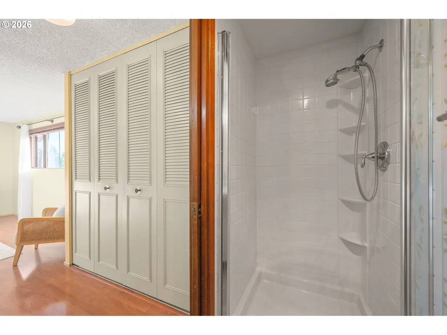
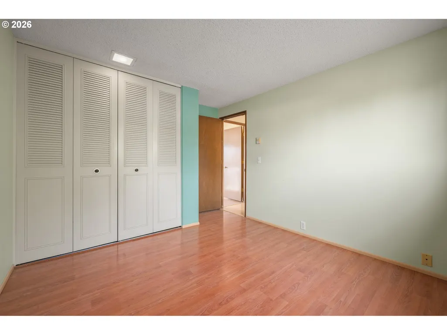
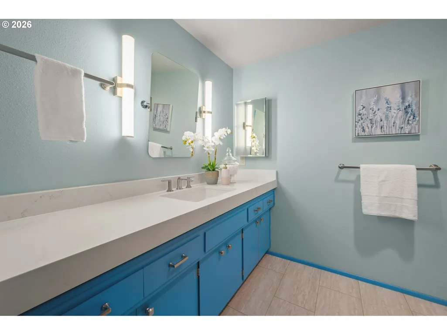
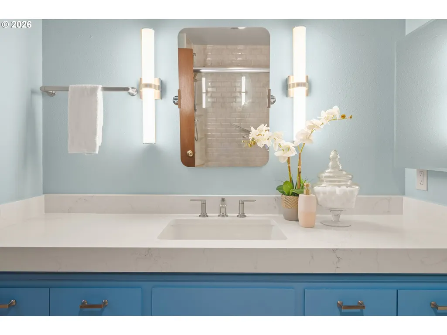
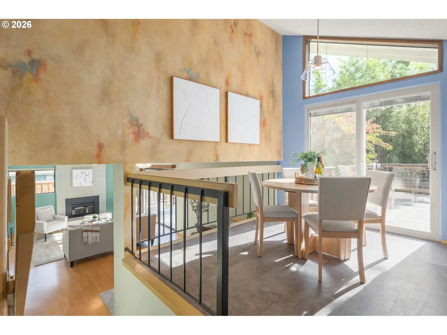
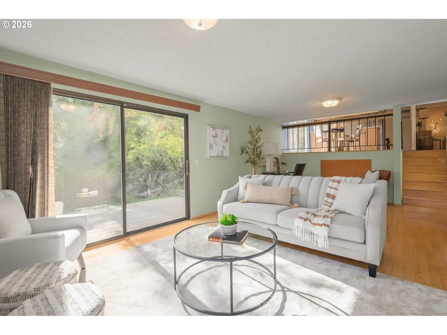
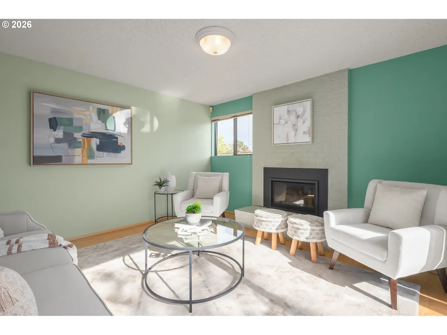
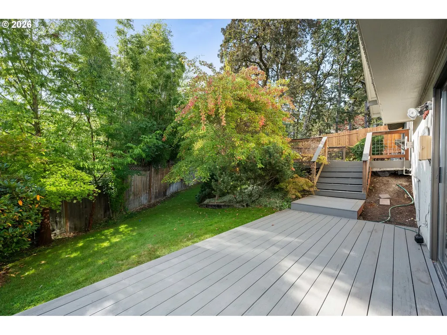
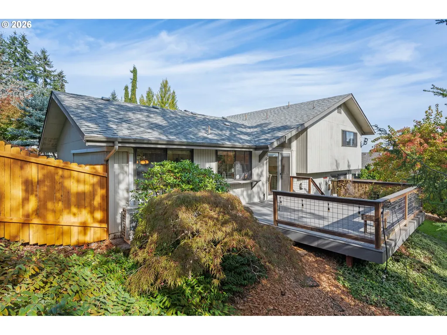
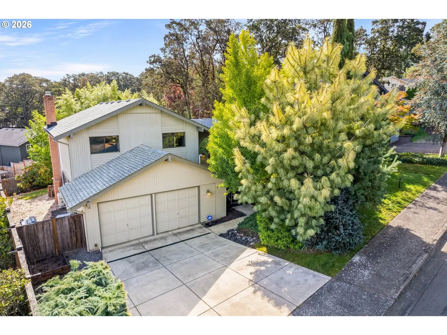
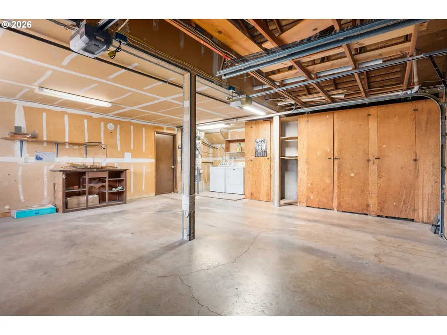
Tucked away on a quiet cul-de-sac, this inviting split-level contemporary home offers 3 bedrooms, 2 full baths, and 1,638 square feet of thoughtfully designed living space. A peaceful front entry is surrounded by beautiful landscaping, including a charming “secret” patio and tranquil water feature—an ideal spot to relax and unwind.Inside, vaulted ceilings, an open floor plan, and abundant natural light create a bright and welcoming atmosphere. The beautifully remodeled kitchen, updated in 2021, features custom maple cabinetry, a Beko stainless steel refrigerator, gas range, and lovely views of the backyard. Just off the main living area, a TimberTech deck provides an easy extension of the living space for outdoor dining and entertaining. A formal dining area and separate breakfast nook add both charm and functionality.Upstairs, you’ll find all three bedrooms and two full baths. The primary suite features a mini-split for individual climate control, two closets, and a private ensuite bath. Two additional bedrooms and a full bath complete the upper level.The lower level offers a spacious bonus room with a gas fireplace, creating a cozy and versatile space for relaxing, entertaining, or everyday living. A sliding door provides direct access to the backyard, where mature landscaping, lawn, multiple decks, and a fully fenced setting create a private outdoor retreat.Additional features include a two-car garage with workbench, underground utilities, and a roof approximately 10 years old. A wonderfully comfortable home with inviting indoor and outdoor spaces, tucked into a peaceful setting. Come take a look!
| Elementary School | Middle School | High School |
|---|---|---|
| Adams Elementary School | Arts & Tech Middle School | Churchill High School |
| Price History | |
|---|---|
| 9/24/2026 | Listed $549,000 |
General Features
| Sewer | PublicSewer |
|---|---|
| Heating | HeatPump,MiniSplit |
| Cooling | MiniSplit |
| Roof | Composition |
| Appliances | Dishwasher,FreeStandingGasRange,FreeStandingRefrigerator,GasAppliances,Quartz,RangeHood,StainlessSteelAppliance |
| Zoning | R1 |
| Garage Spaces | 2.0 |
| Architectural Style | Stories2,Split |
| Year Built | 1973 |
| Stories Count | 2 |
| Property Subtype | SingleFamilyResidence |
| Tax Year | 2025 |
| Parcel Number | 0708279 |
| County | Lane |
| Property Type | Residential |
| HOA | No |
| Subdivision Name | FRIENDLY AREA NEIGHBORS |
| Full Baths | 2 |
| Status | Active |
| Directions | 24th St,south on Fillmore,L on Malibu Way. |
| High School | Churchill |
| City | Eugene |
| Disclosures | Disclosure |
| MLS Area | _244 |
| Lot Size Square Feet | 6969.0 |
| Listing Terms | Cash,Conventional |
| Elementary School | Adams |
| Tax Annual Amount | 5123.6 |
| Middle/Junior High School | Arts & Tech |
| Property Condition | Resale |
| Standard Status | Active |
| Accessory Dwelling Unit Y/N | No |
| Legal Description | 18-04-01-43-06135 |
| AttributionContact | 541-915-2335 |
| SeniorCommunityYn | False |
| ADU | False |
Interior Features
| Interior Amenities | GarageDoorOpener,HighSpeedInternet,LaminateFlooring,VaultedCeiling |
|---|---|
| Basement | Finished |
| Total Fireplaces | 1 |
| Fireplace Features | Gas |
| Hot Water | Gas |
| Total Bathrooms | 2.0 |
| FuelDescription | Electricity,Gas |
| Total Bedrooms | 3 |
| Total Baths | 2 |
Exterior Features
| Exterior Amenities | Deck,Fenced,Garden,RaisedBeds,Sprinkler,WaterFeature,Yard |
|---|---|
| Parking Features | Driveway |
| Lot Features | Cul_de_sac,Sloped,Terraced |
| Water Source | PublicWater |
| Total Parking | 2.0 |
| Garage Type | Attached |
| Exterior Description | Other |
| Building Area Total | 1638.0 |
| Lot Size Acres | 0.16 |
Amenities
- Foreclosure
- Views
- Short Sale
- New Construction
- Adult 55+
- Lease To Own
- No HOA Fees
- Furnished
- Primary On Main
- Air Conditioning
- Seller Finance
- Green
- Fixer Upper
- Horse
- Golf
- Fireplace
- Deck
- Garage
- Basement
- Pool
Property vs Single Family Average in 97405
Price
Taxes
Year Built

 The content relating to real estate for sale on this website comes in part from the MLS of Central Oregon. Real estate listings held by Brokerages other than NextHome Next Chapter are marked with the Reciprocity/IDX logo, and detailed information about these properties includes the name of the listing Brokerage. © MLS of Central Oregon (MLSCO).
This content last updated on September 25, 2026 8:14 PM UTC Some properties which appear for sale on this website may subsequently have sold or may
The content relating to real estate for sale on this website comes in part from the MLS of Central Oregon. Real estate listings held by Brokerages other than NextHome Next Chapter are marked with the Reciprocity/IDX logo, and detailed information about these properties includes the name of the listing Brokerage. © MLS of Central Oregon (MLSCO).
This content last updated on September 25, 2026 8:14 PM UTC Some properties which appear for sale on this website may subsequently have sold or may
